| Level | Room | Area |


photo(s)

Price 195 000 € *
Commercial building
CAPESTANG (34310)
Ref 347925684
Ref J11-1
- 442 m²
- 5 room(s)
- N/A bedroom(s)
- 696 m²
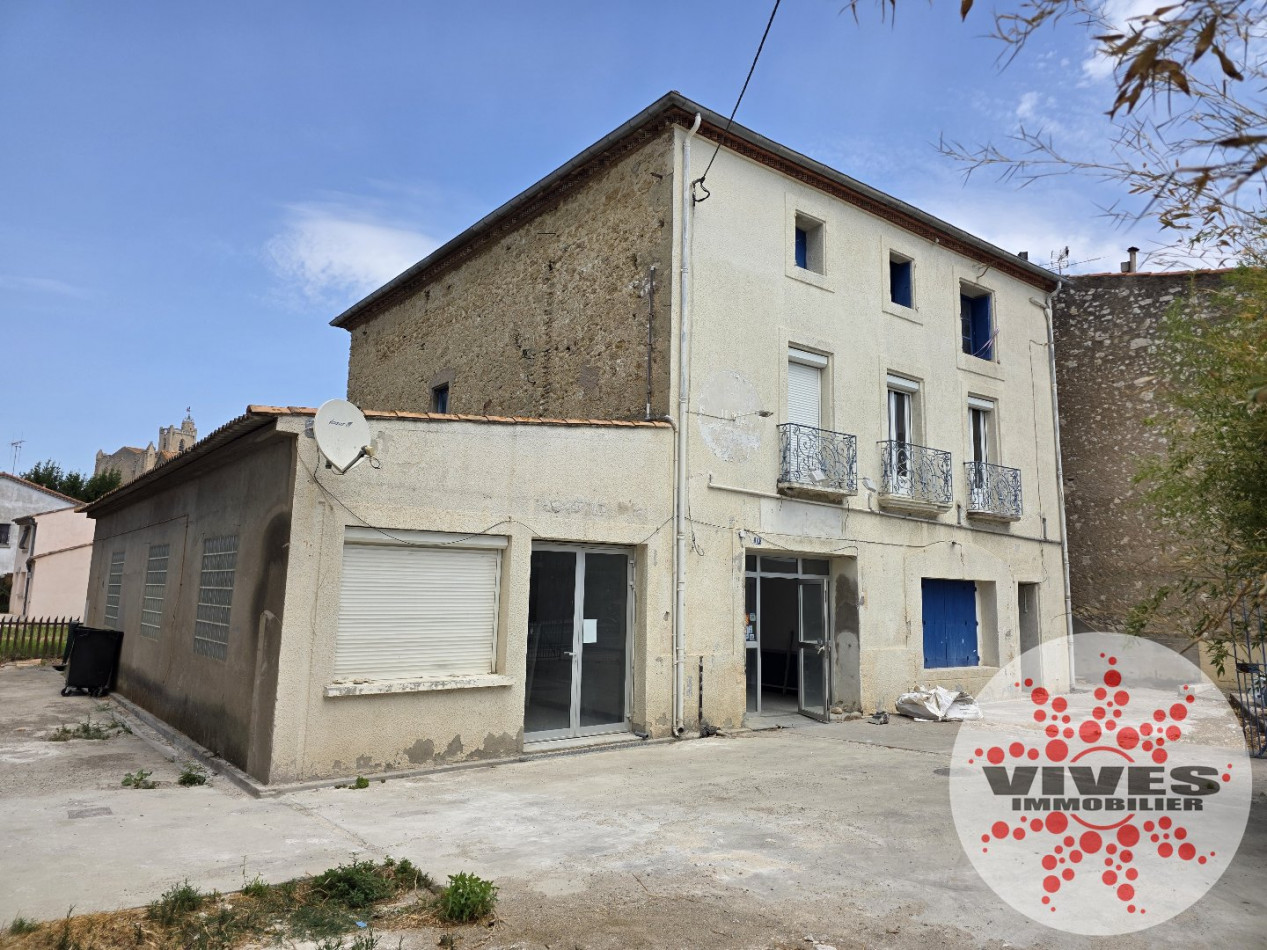
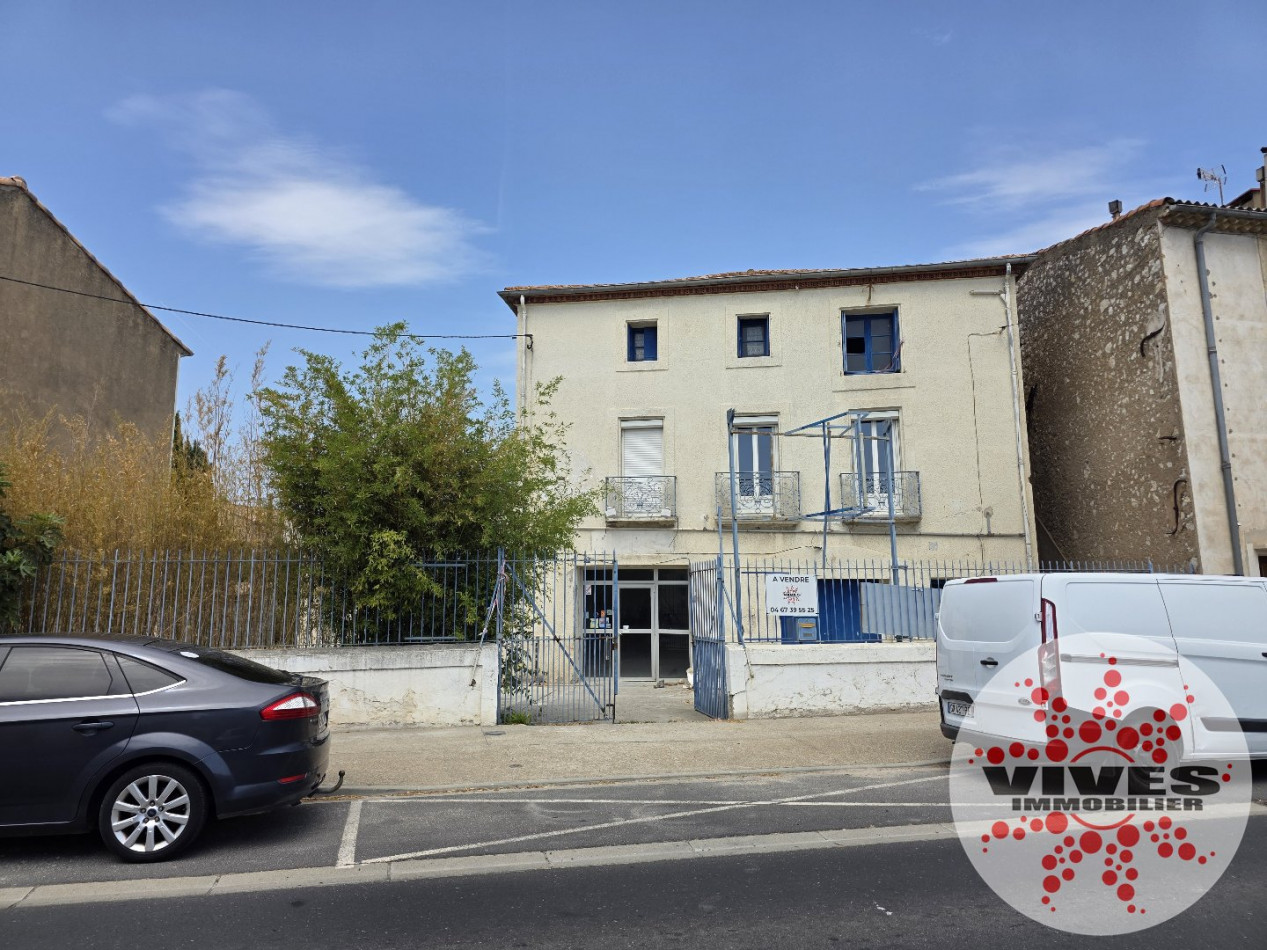
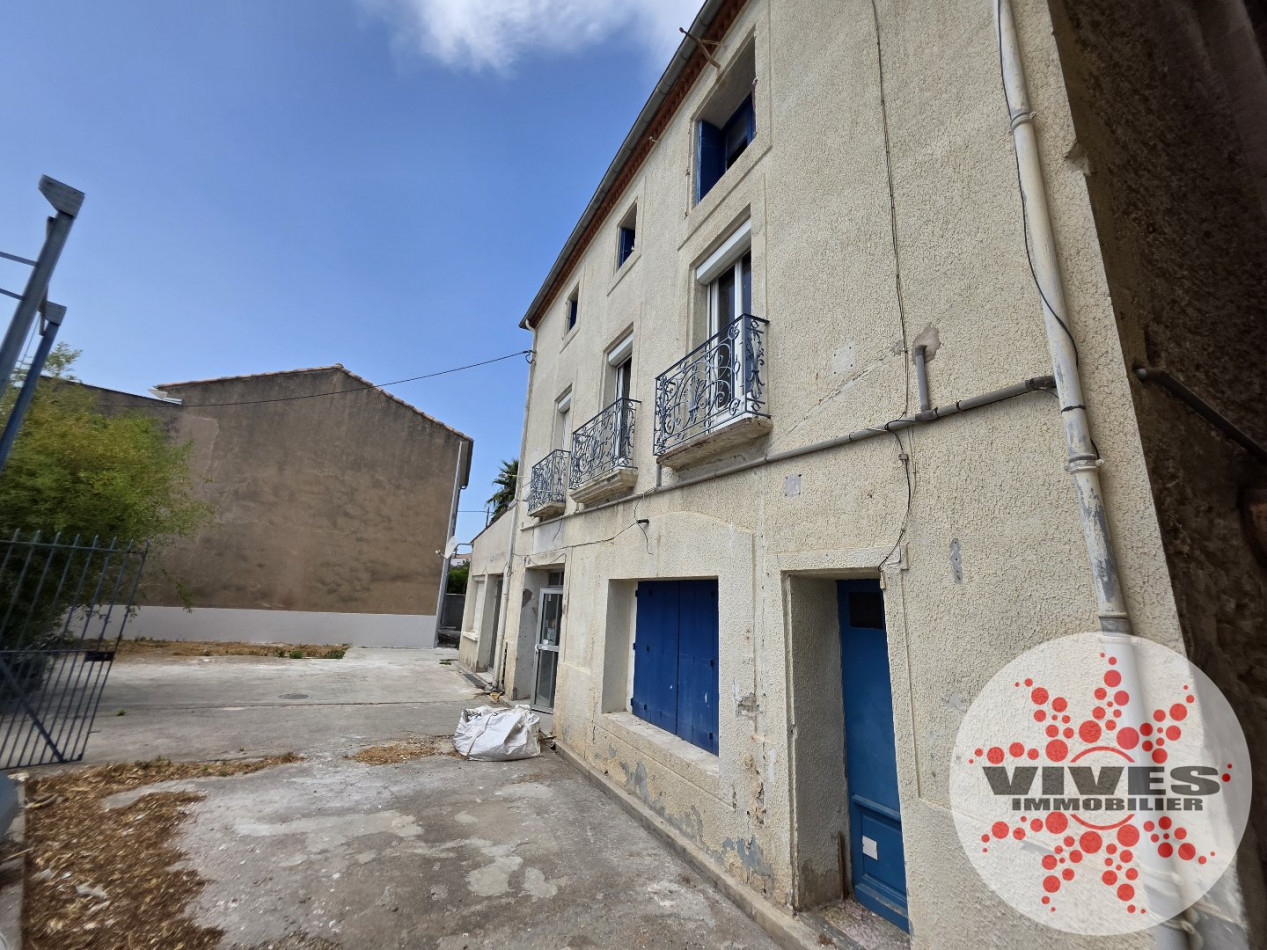
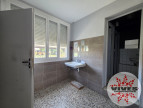
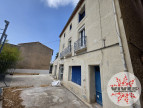
In Capestang, Vives Immobilier exclusively presents this property with approximately 450 sq m of usable space, entirely stripped down and set on a 550 sq m plot.
Formerly a hotel-restaurant, it is ideally located along a busy main road.
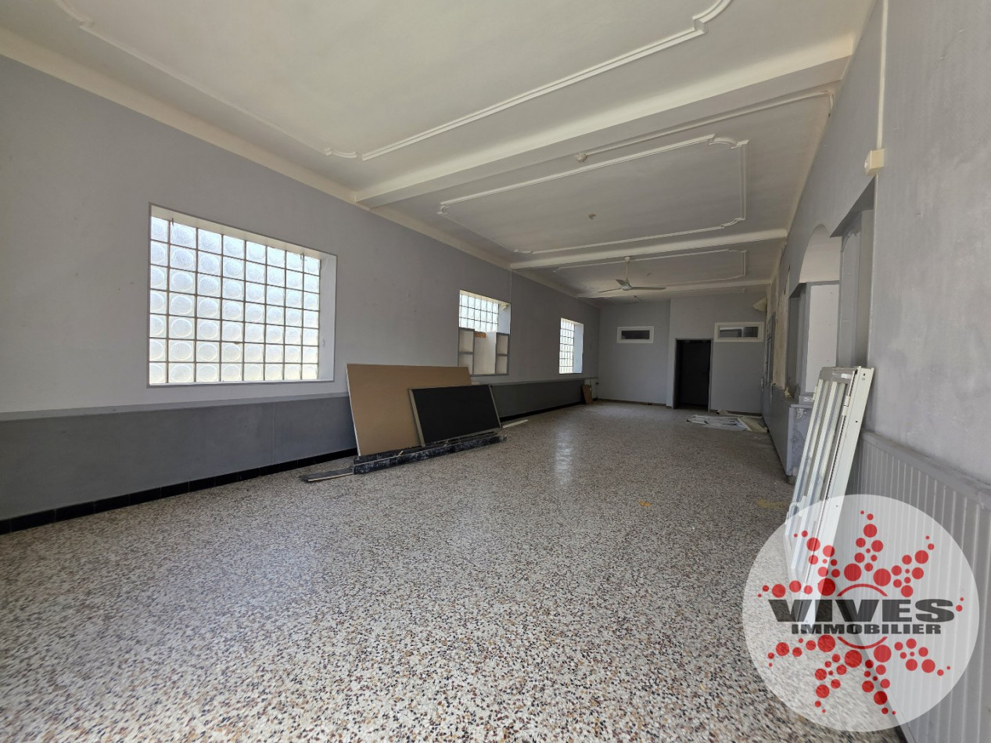
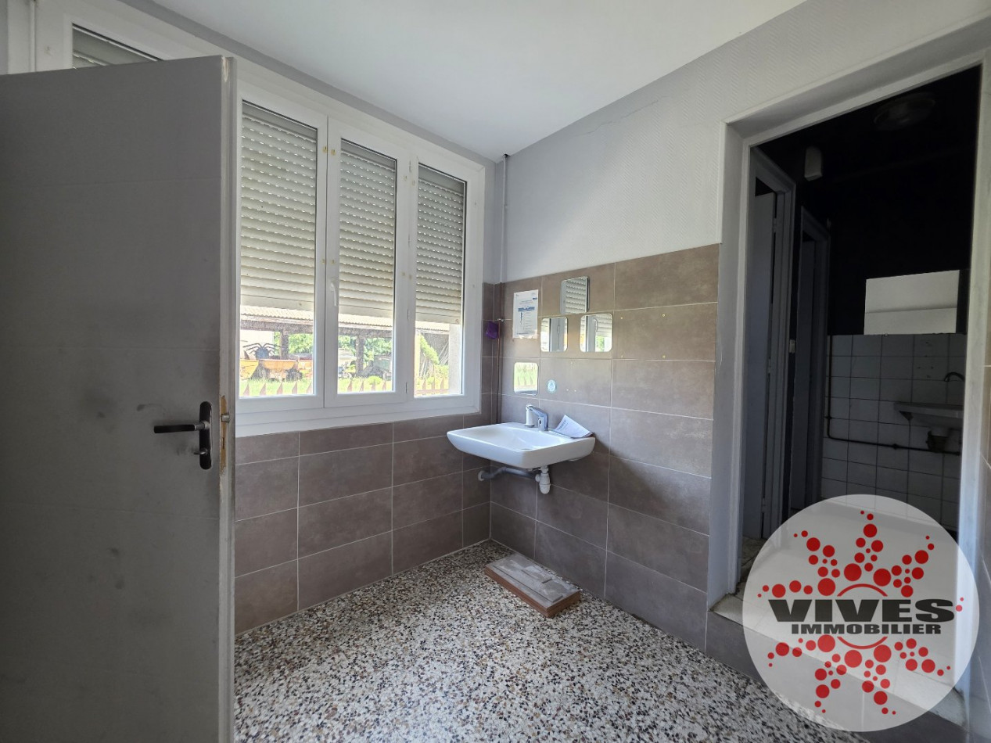
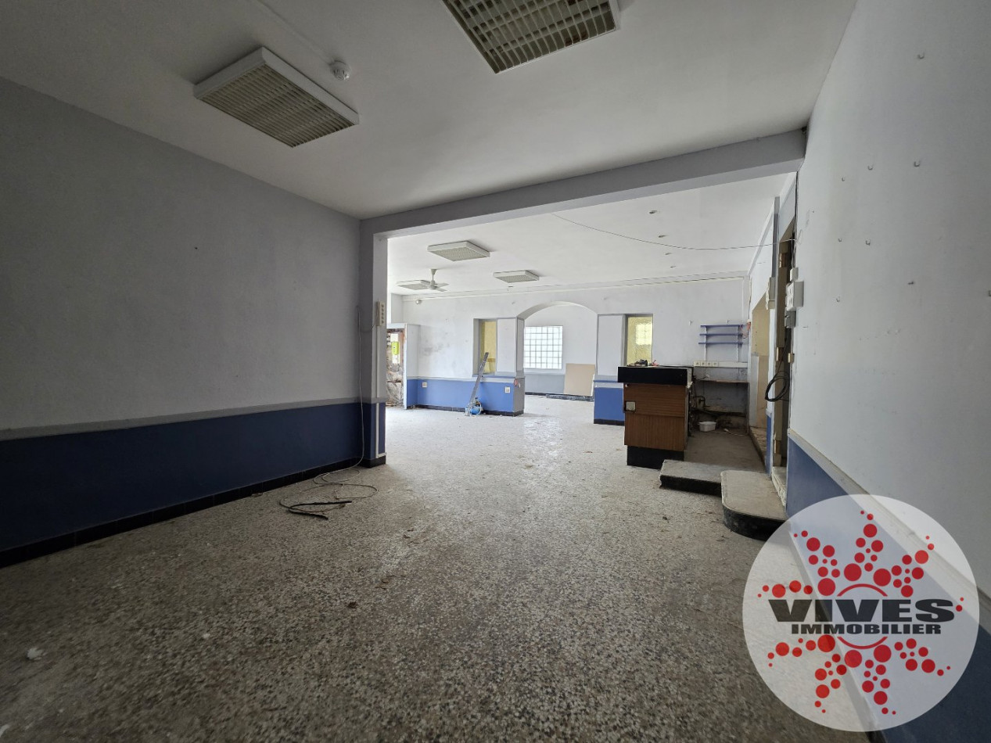
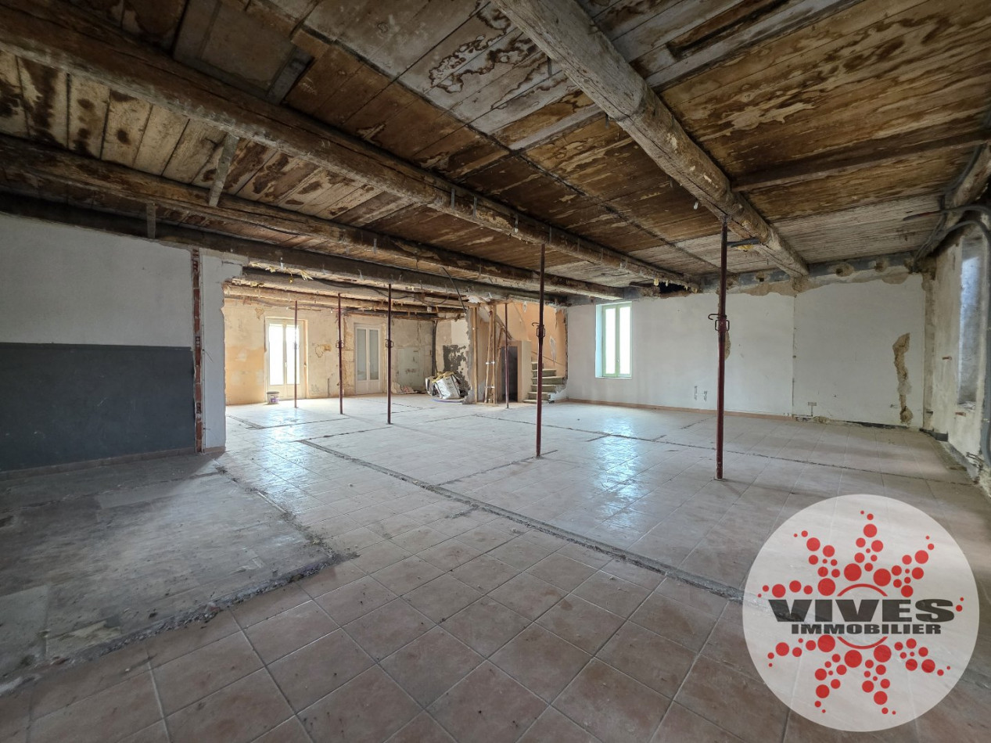
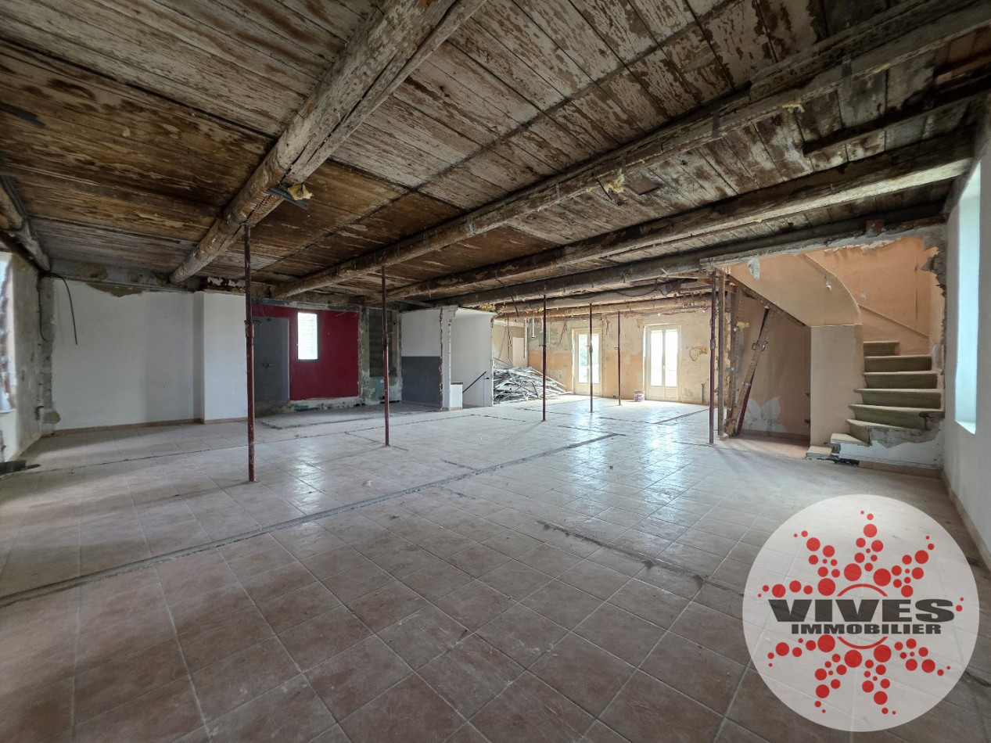
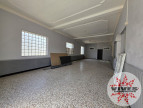
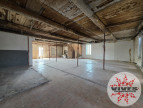
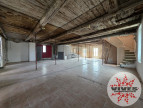
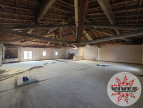
Fully gutted and cleared, the heaviest demolition work is already done: sound structure, wide-open volumes, and ready for second-fix work.
**Layout & Potential:**
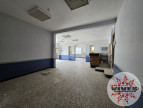
* **Ground floor:** Very large, flexible open plan (former kitchen/dining room) opening onto the outdoors.
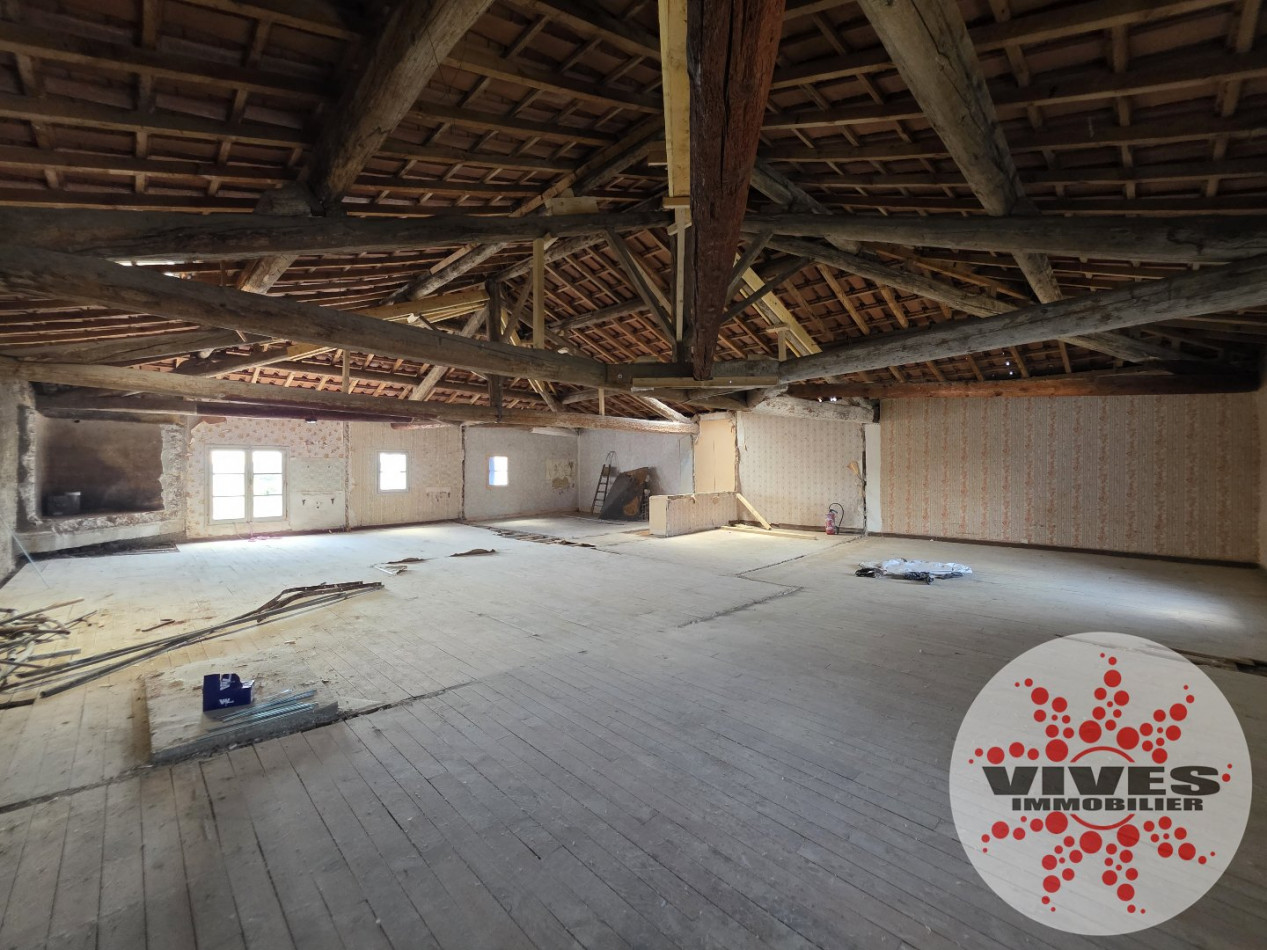
* **1st & 2nd floors:** 2 shell-and-core floor plates of around 125 sq m each, easy to partition.
**Key advantage:** The demolition is complete, so you can start building your project right away! The large raw floor plates and outdoor area offer endless layout possibilities for any development project.
**Ideal for:**
* Investment property / Buy-to-let
* Mixed-use development (retail/restaurant on the ground floor + apartments above)
* Property traders / Developers (considerable time saved on demolition and debris clearance)
Sound structure, visible roof, complete blank canvas.
Full file and viewings available upon request.
Information on the risks to which this property is exposed is available on the website Géorisques
Our Fee Schedule
* Agency fee : Agency fee included in the price and paid by seller.
Energy Performance Diagnostics
Voir le descriptif des pièces
Near this property ...
Discover our similar properties ...
or
Send
to a friend
to a friend
Your E-mail has been sent.
An error occurred while sending your email.
Please try again
Please try again