| Level | Room | Area |



photo(s)



Price 89 000 € *
Village house
CAPESTANG (34310)
Ref 345395648
Ref 3289
- 179 m²
- 5 room(s)
- 3 bedroom(s)
- N/A
In the heart of the village of Capestang, discover this spacious 5-room village house of approximately 180 m² of living space, offering generous room sizes and significant potential for renovation. The ground floor comprises a separate kitchen of approximately 20 m², with an adjoining utility room, and a 21 m² living room with air conditioning. Two additional rooms of approximately 20 m² each, with a WC, complete this level. These spaces could be combined with the living room to create a large open-plan living area. On the first floor, you will find three bedrooms, ranging from approximately 11 to 24 m², a 4 m² shower room, a separate WC, and an additional 16 m² room, offering various possibilities for use depending on your needs. Finally, on the second floor, a large attic of approximately 75 m² offers considerable potential for conversion: creating bedrooms, a recreation area, an office, etc. The house requires some renovation work, but benefits from an interesting layout and generous volumes, allowing for a variety of projects. Located in the heart of Capestang, you will enjoy immediate proximity to the village's shops, services, and amenities, while also benefiting from a peaceful environment and easy parking nearby. A characterful house offering numerous possibilities, ideal for a primary residence, a family project, or an investment with appreciation potential. Don't miss out!
Information on the risks to which this property is exposed is available on the website Géorisques
Our Fee Schedule
* Agency fee : Agency fee included in the price and paid by seller.
Ce bien ne figure plus au catalogue car il est sous compromis.
Energy Performance Diagnostics

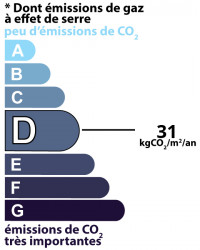
Estimated annual energy expenditure for standard use: between 3 393,00€ and 4 591,00€ per year.Average energy prices indexed to the years 2021, 2022 and 2023 (subscription included)
Voir le descriptif des pièces
Near this property ...
Discover our similar properties ...
or
Send
to a friend
to a friend
Your E-mail has been sent.
An error occurred while sending your email.
Please try again
Please try again