| Level | Room | Area |





photo(s)






Price 272 000 € *
House
QUARANTE (34310)
Ref 347925700
Ref J27
- 132 m²
- 4 room(s)
- 3 bedroom(s)
- 580 m²
**QUARANTE – 3-Bedroom House with Garage, Workshop and Over 200 m² of Additional Space with Excellent Potential!**
Located in the village of Quarante, which offers a range of local amenities and is ideally situated between Béziers and Narbonne, Vives Immobilier is pleased to present this 132 m², 3-bedroom house set on a 580 m² plot. Offering generous living spaces, extensive outbuildings and outstanding potential for further development, this property has plenty to offer!
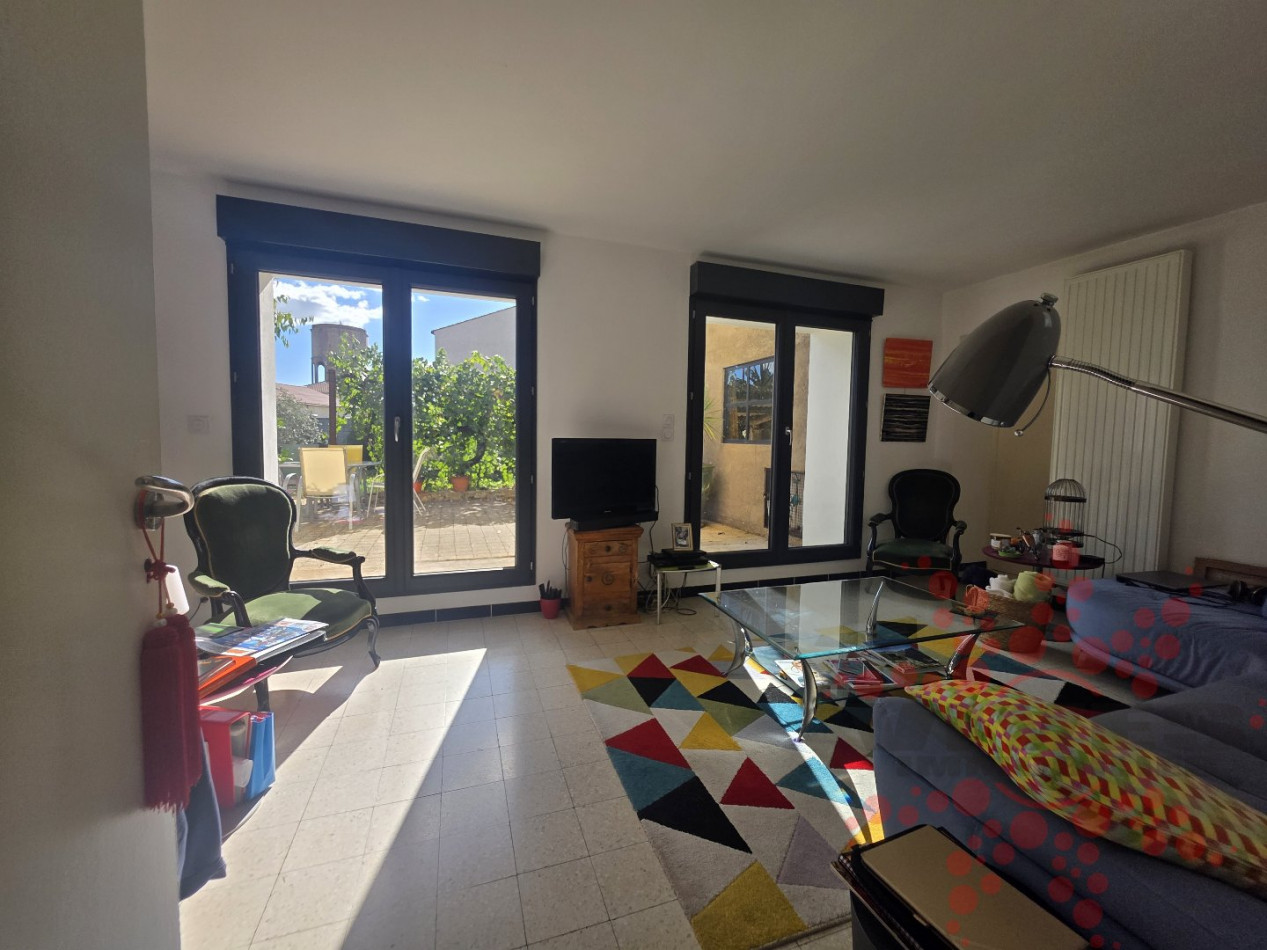
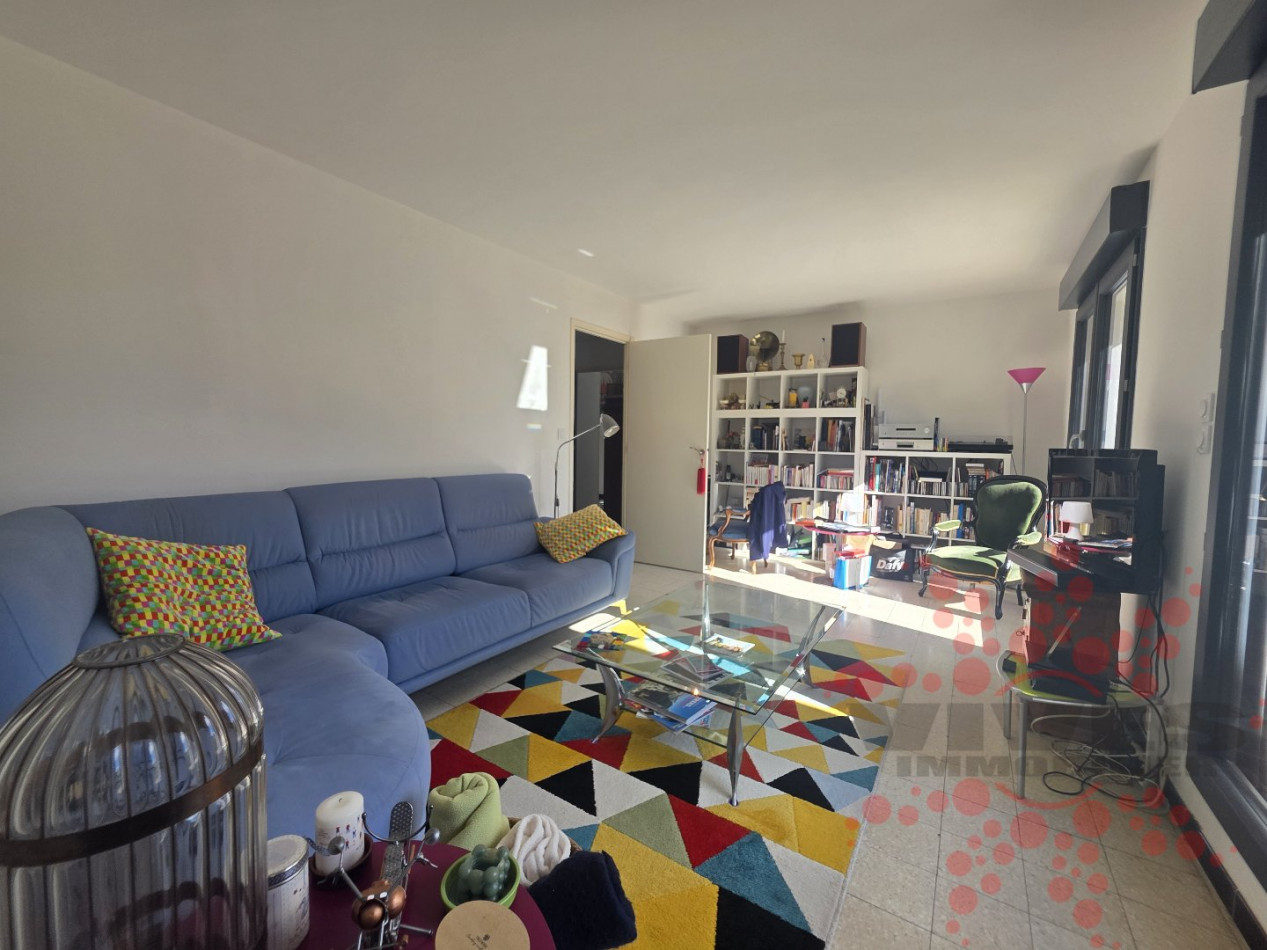
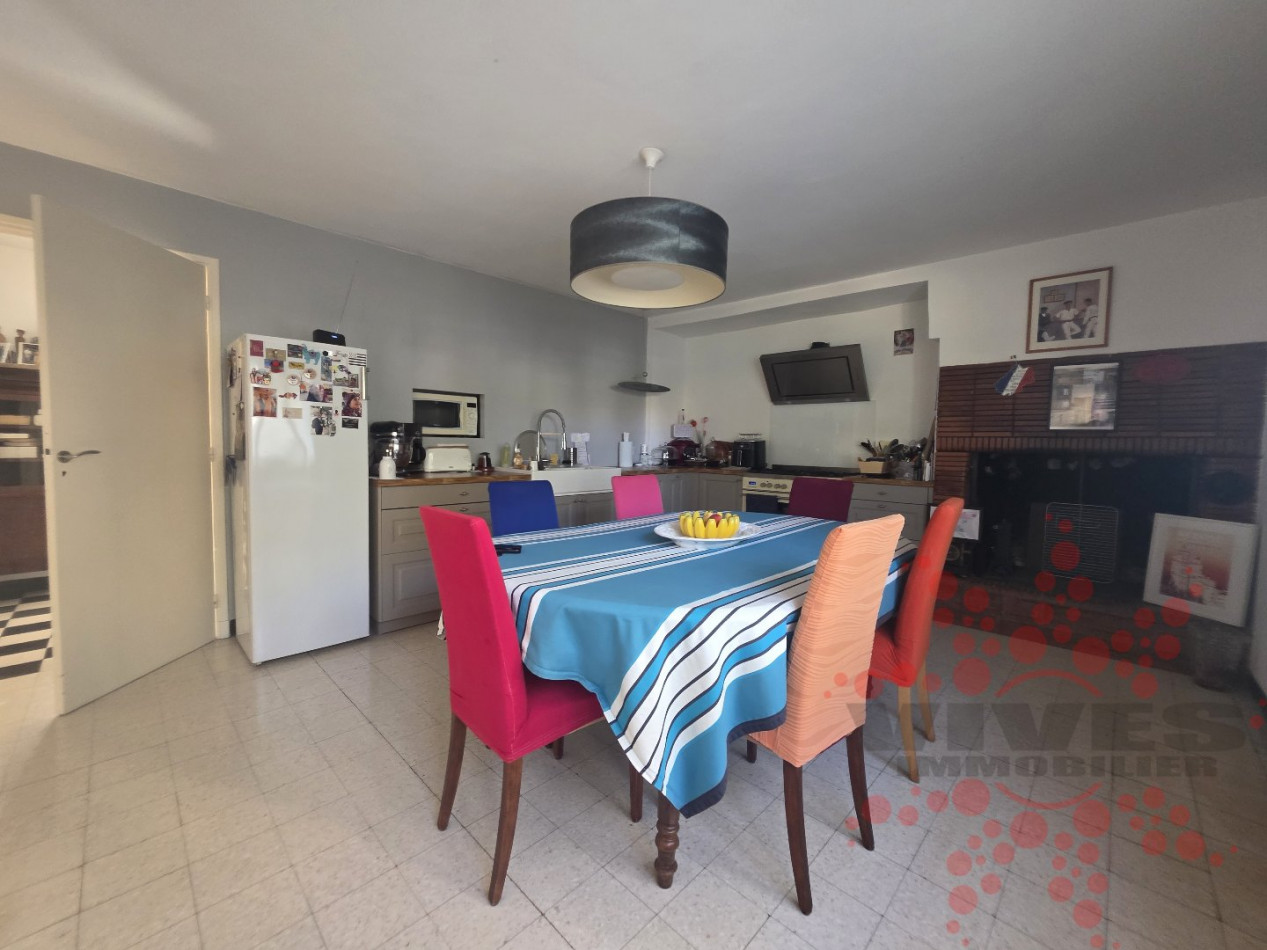
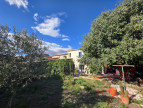
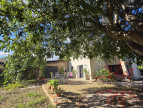
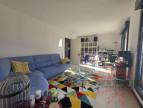
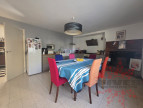
Conveniently located close to shops and schools, the ground floor comprises a spacious entrance hall, a kitchen with dining area, a living room, a shower room and a separate WC. The living areas open onto a pleasant terrace shaded by a magnificent mature hackberry tree, providing the perfect setting to enjoy the Mediterranean lifestyle.
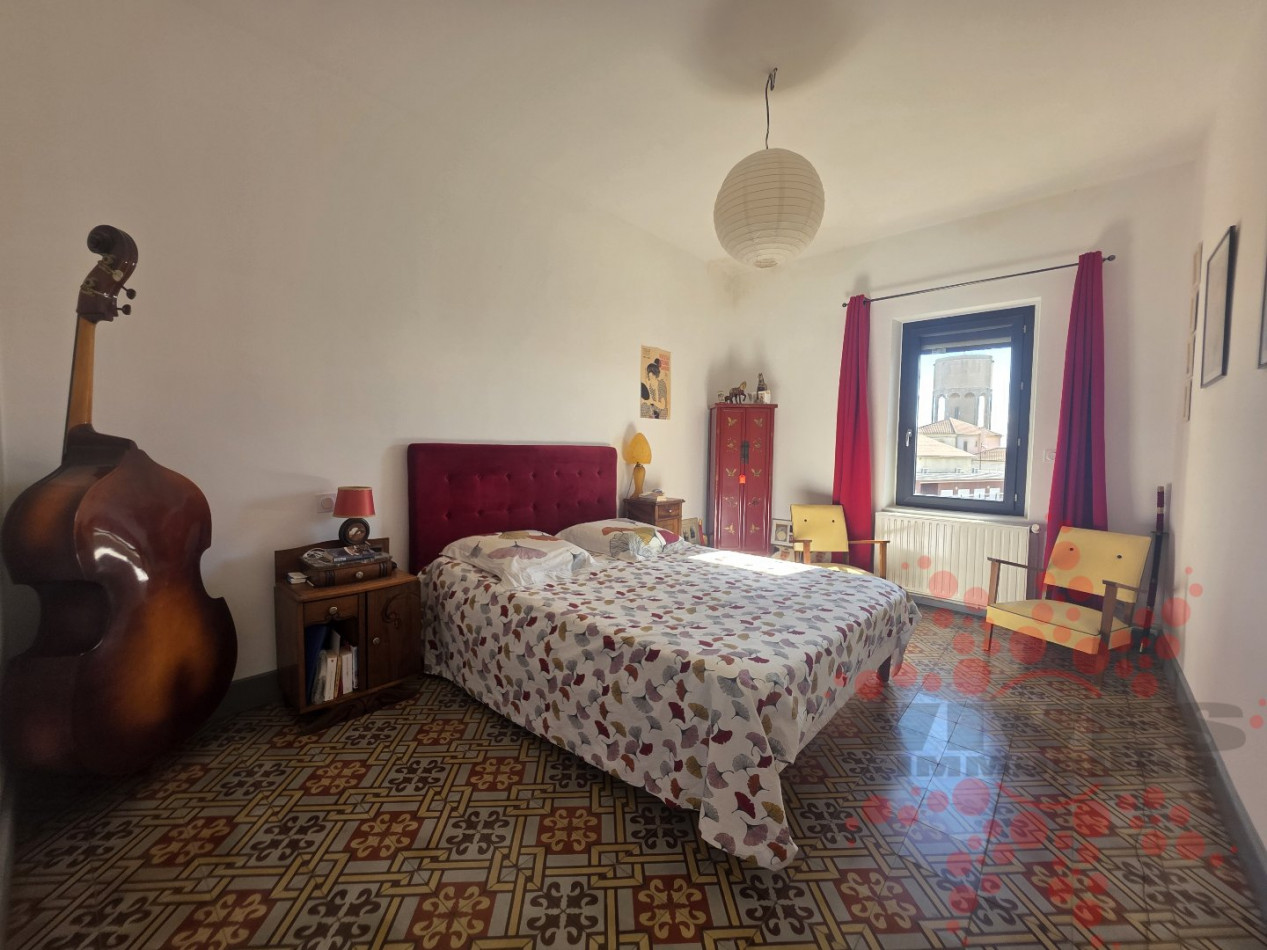
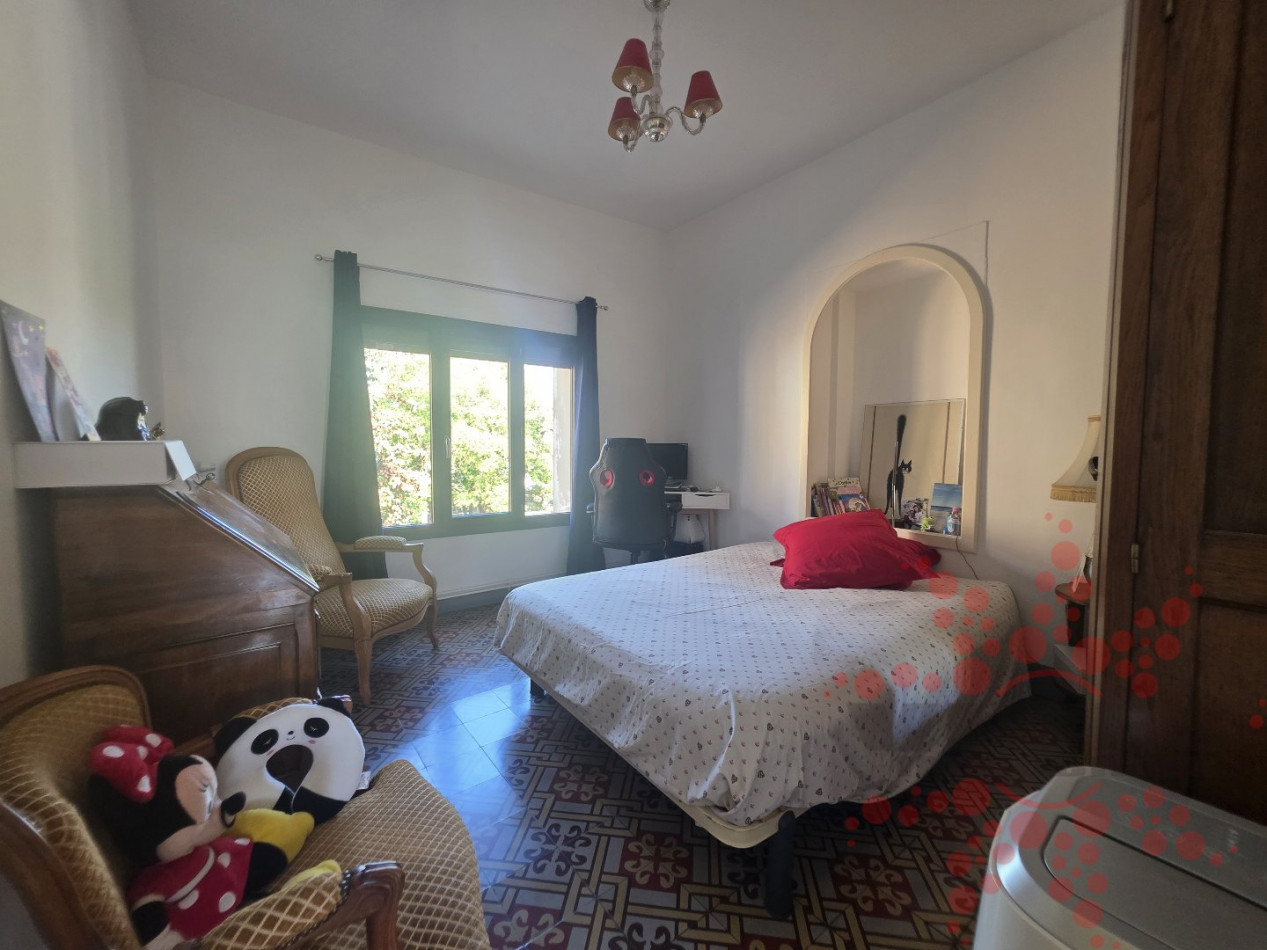
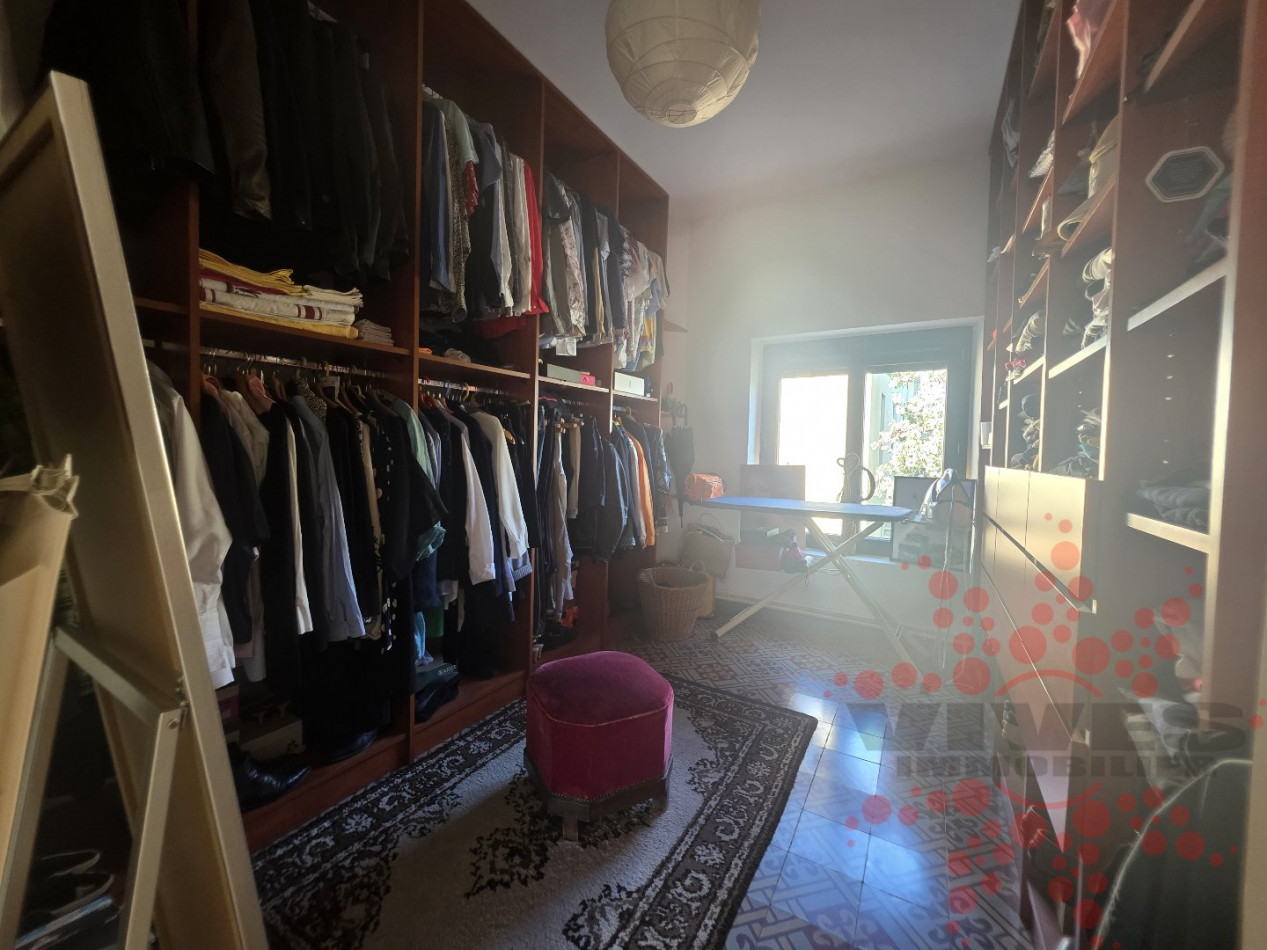
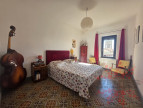
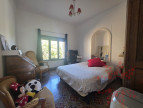
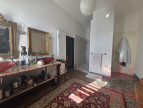
Upstairs, a landing currently arranged as a home office leads to three bedrooms, a second shower room and a separate WC. The house retains plenty of character, particularly thanks to its beautiful cement floor tiles, which remain in very good condition.
**Exceptional potential with extensive additional space!**
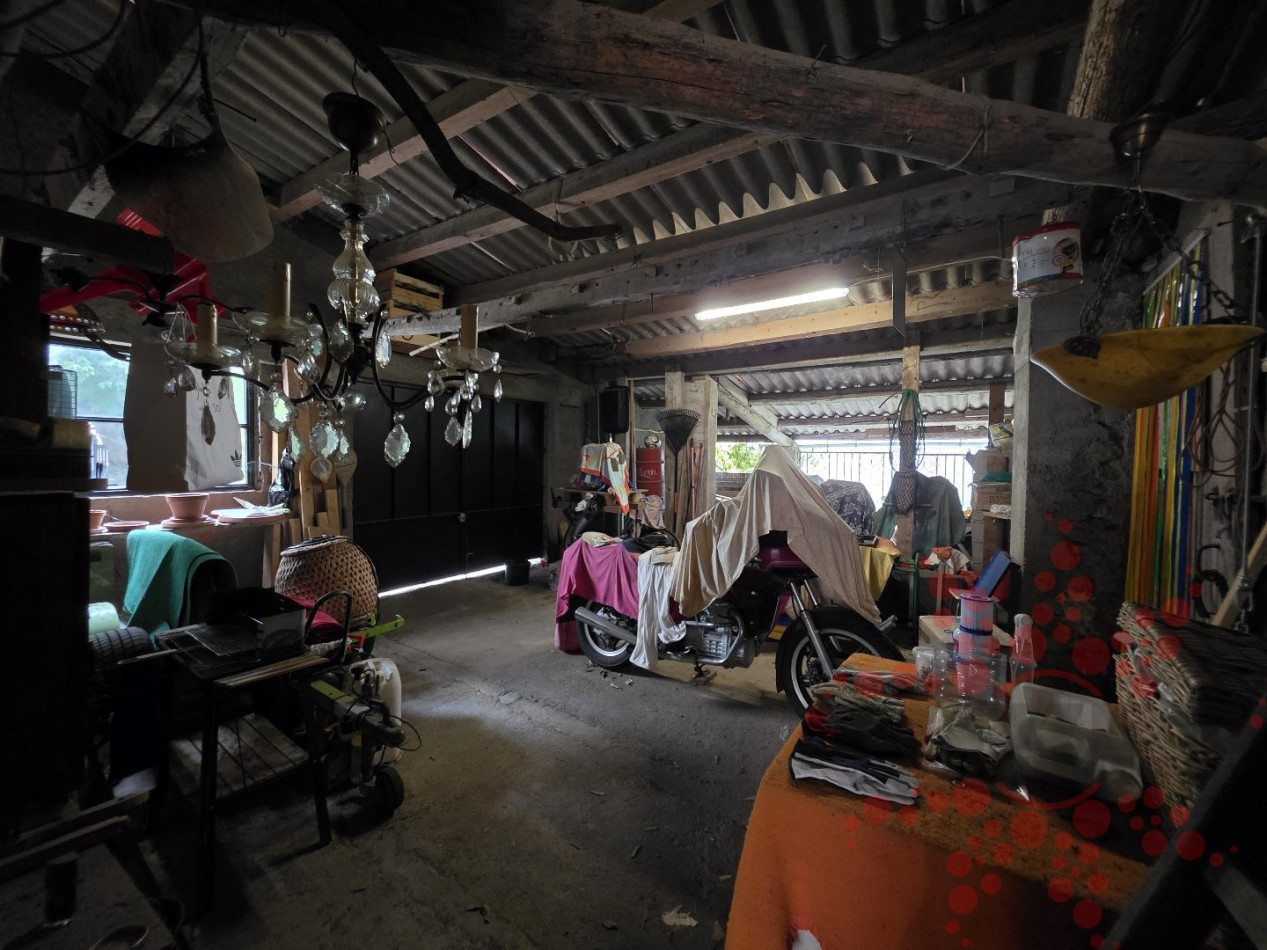
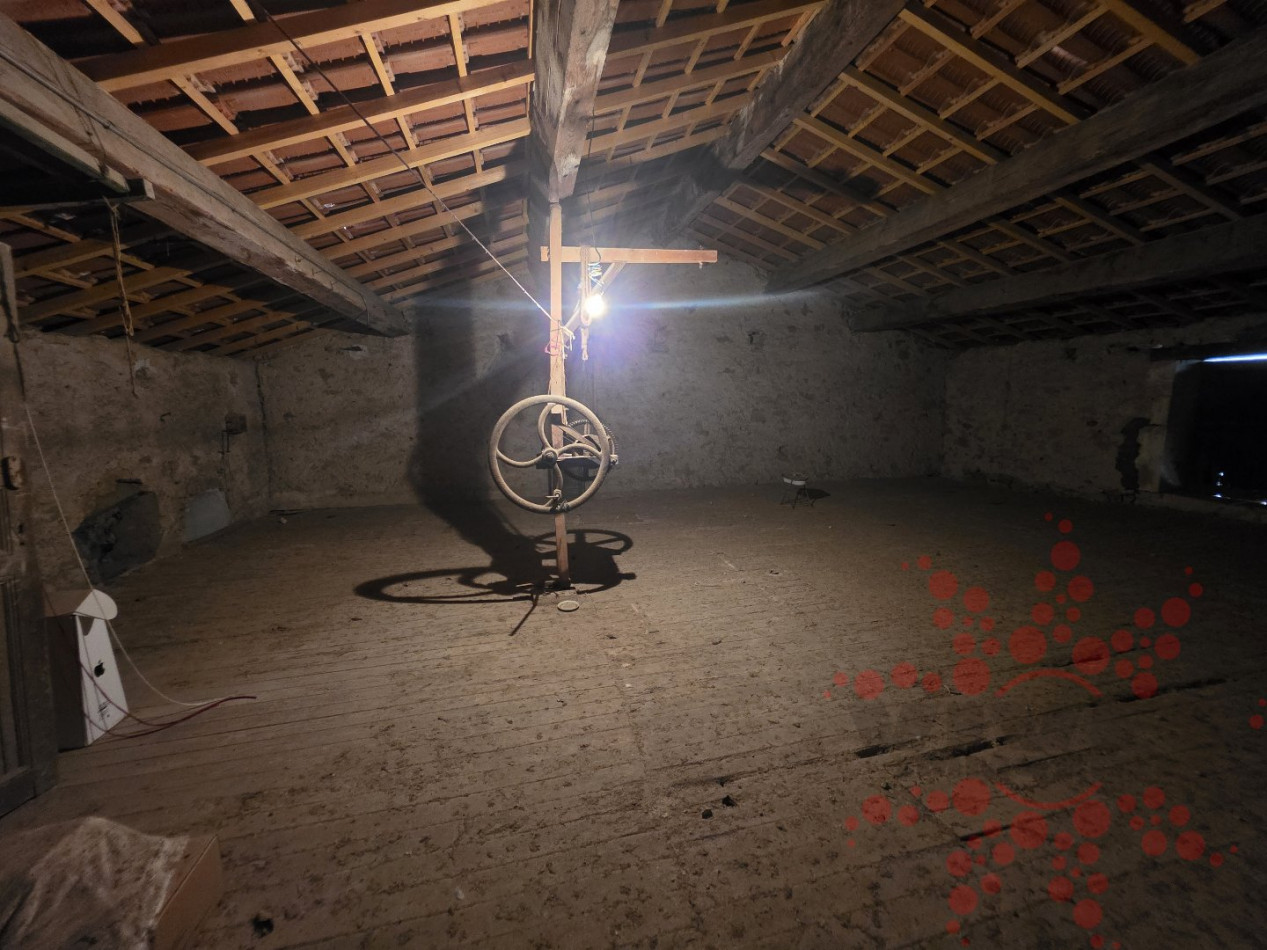
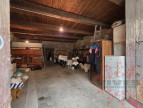
Attached to and accessible from the main house, a garage with an upper floor offering conversion potential, a workshop and a former stable provide an additional 212 m² of space in total.
Whether you are looking for storage, workshop space or opportunities to create additional accommodation, these outbuildings offer a wealth of possibilities, subject to the necessary planning permissions and technical feasibility.
Outside, the enclosed, tree-lined garden provides a pleasant setting with the possibility of installing a swimming pool, subject to feasibility. A private well is another valuable feature, ideal for watering the garden or creating your own vegetable patch.
**Energy efficiency – significant potential for improvement!**
The property currently has an energy rating of F, largely due to its existing oil-fired heating system. Replacing the boiler with an air-source heat pump could significantly improve the property's energy performance, with the potential to reach an energy rating of C according to the relevant assessment.
**Key features:**
- 132 m² of living space
- Three bedrooms
- 580 m² enclosed plot
- 212 m² of additional space, including garage, workshop and former stable
- New roof over the main living accommodation (2026)
- Garage roof dating from 2016
- Recent PVC double-glazed windows
- Electric roller shutters
- Private well
- Shaded terrace and mature garden
- Significant potential for further development
A characterful property offering generous space, a lovely outdoor setting and exciting possibilities for those looking to create a home tailored to their needs.
**Contact Vives Immobilier to arrange a viewing and discover the full potential of this property!**
Information on the risks to which this property is exposed is available on the website Géorisques
Our Fee Schedule
* Agency fee : Agency fee included in the price and paid by seller.
Energy Performance Diagnostics

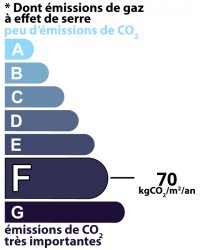
Housing with excessive energy consumption: class F
Estimated annual energy expenditure for standard use: between 4 122,00€ and 5 576,00€ per year.Average energy prices indexed to the years 2021, 2022 and 2023 (subscription included)
Estimated annual energy expenditure for standard use: between 4 122,00€ and 5 576,00€ per year.Average energy prices indexed to the years 2021, 2022 and 2023 (subscription included)
Voir le descriptif des pièces
Near this property ...
Discover our similar properties ...
or
Send
to a friend
to a friend
Your E-mail has been sent.
An error occurred while sending your email.
Please try again
Please try again