| Level | Room | Area |




photo(s)








Price 491 000 € *
House
POILHES (34310)
Ref 346935598
Ref LES143
- 231 m²
- 8 room(s)
- 4 bedroom(s)
- N/A
Poilhes: one of those small Languedoc villages that have managed to stay away from the weather—a few hundred souls, shaded alleys, and the Canal du Midi which flows quietly nearby. It is here that this villa of 231 m2 living space awaits you.
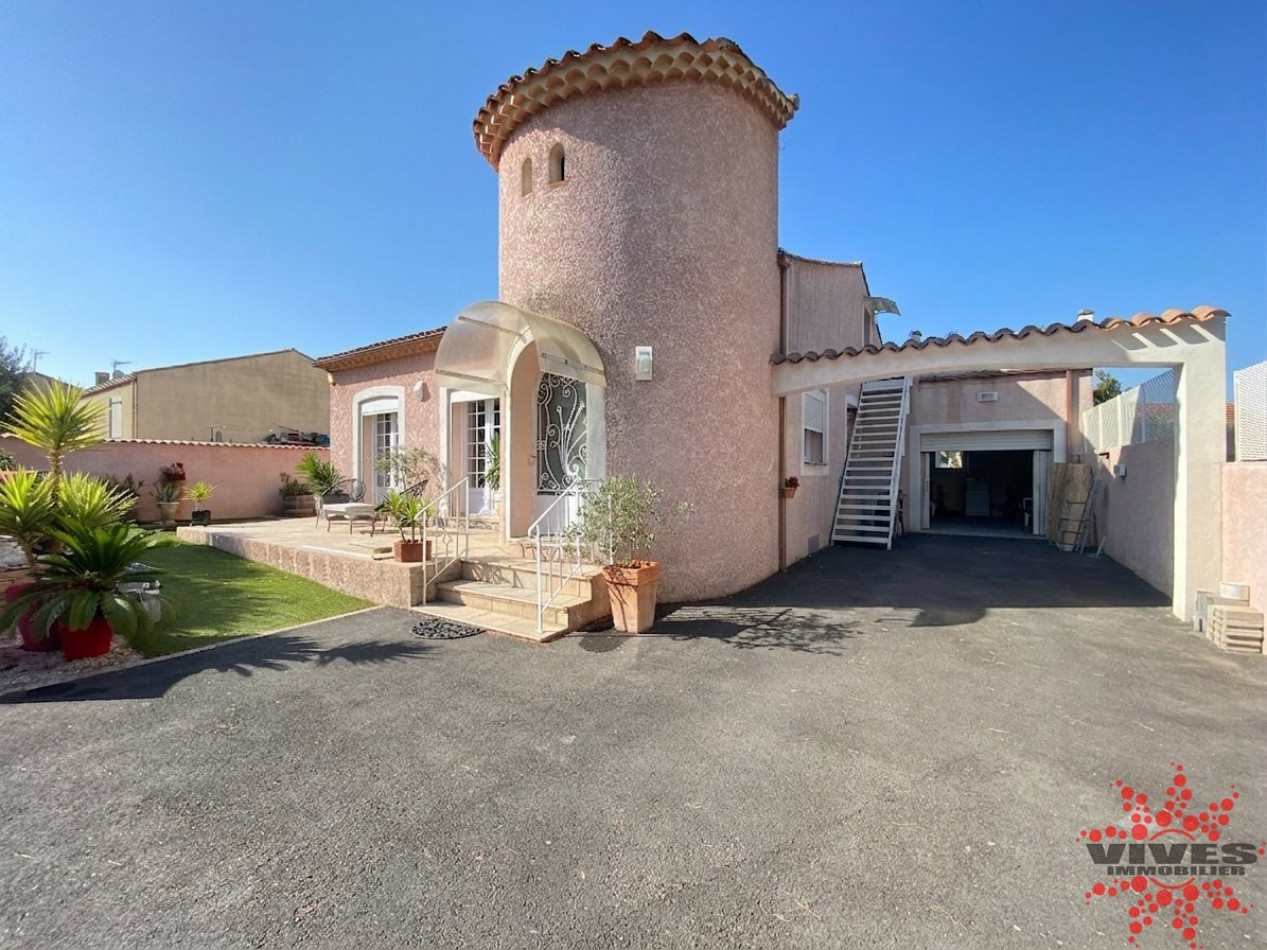
Built in 1985 on a plot of 530 m 2, this traditional single-storey house has been designed for those who like to receive, live outside as much as inside, and preserve their privacy. No opposite, no work to be planned—except for a few choices of decoration to your liking.
The ground floor: the main dwelling
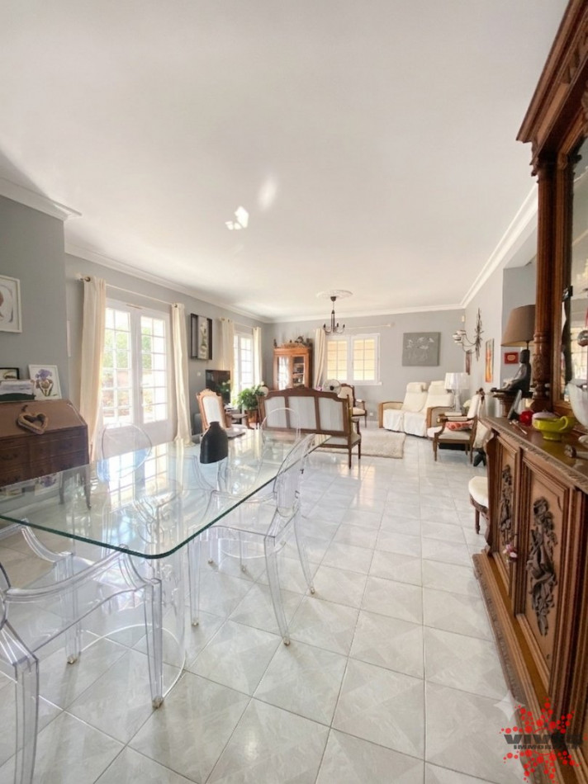
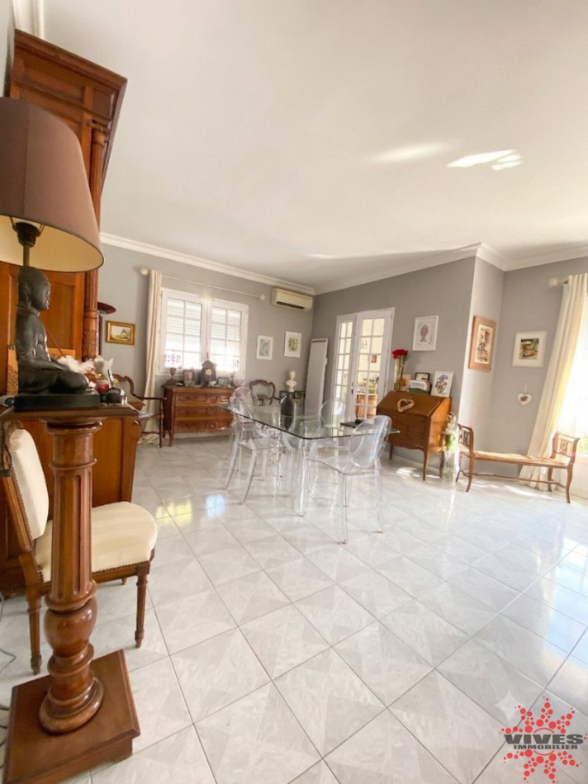
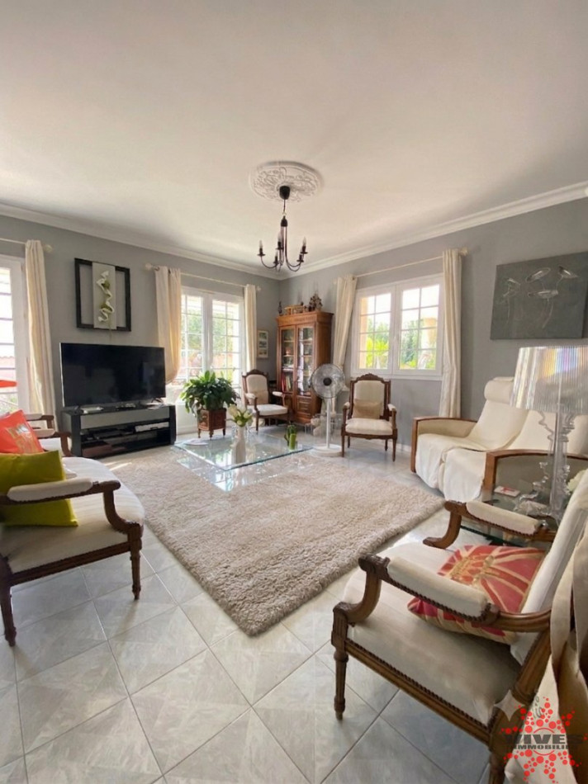
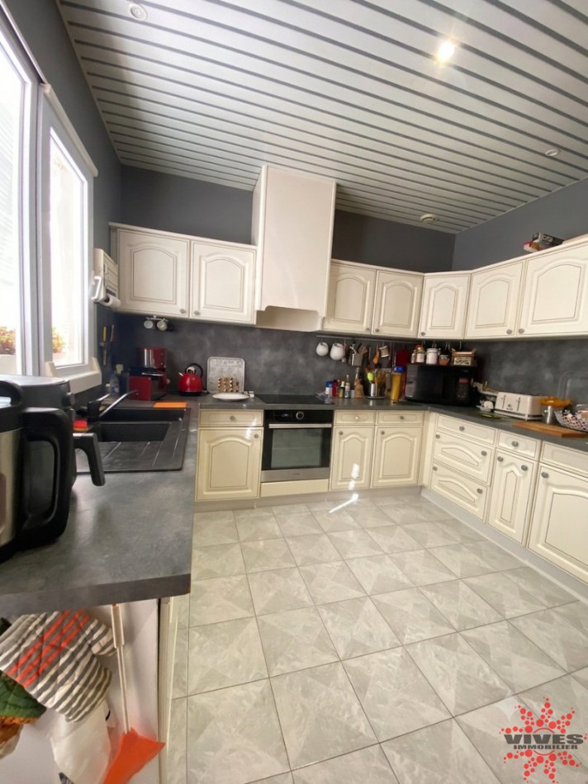
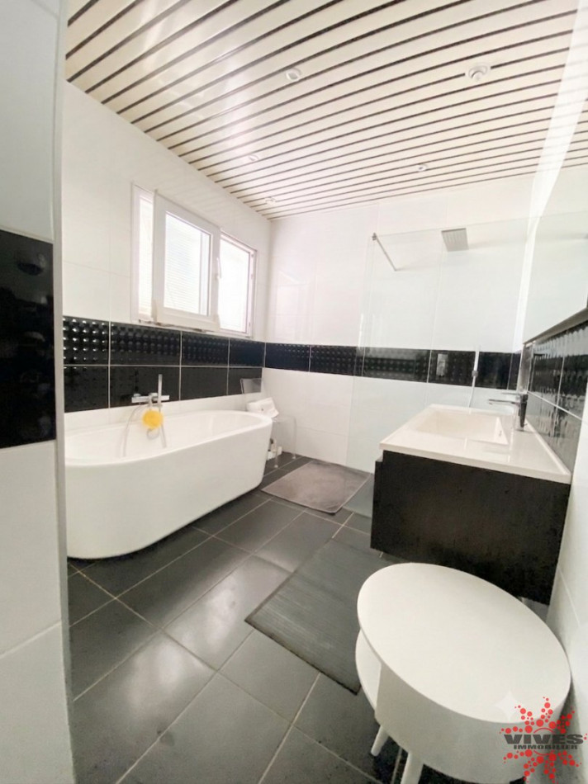
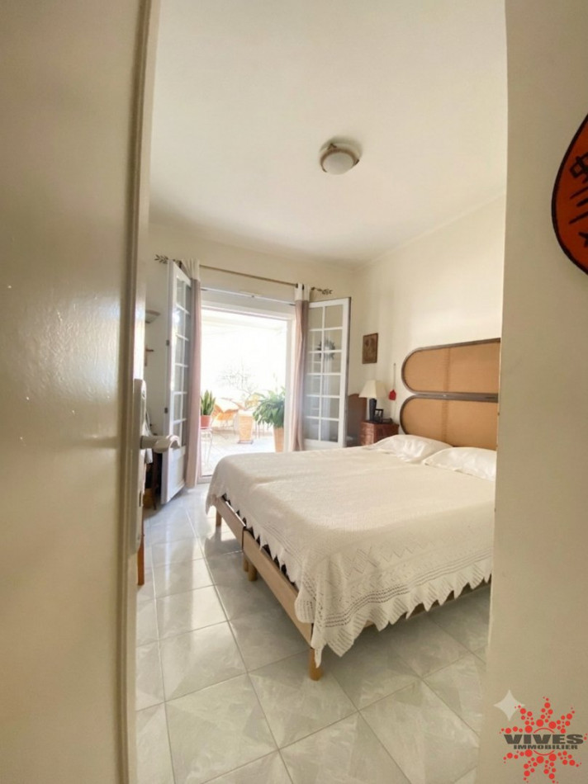
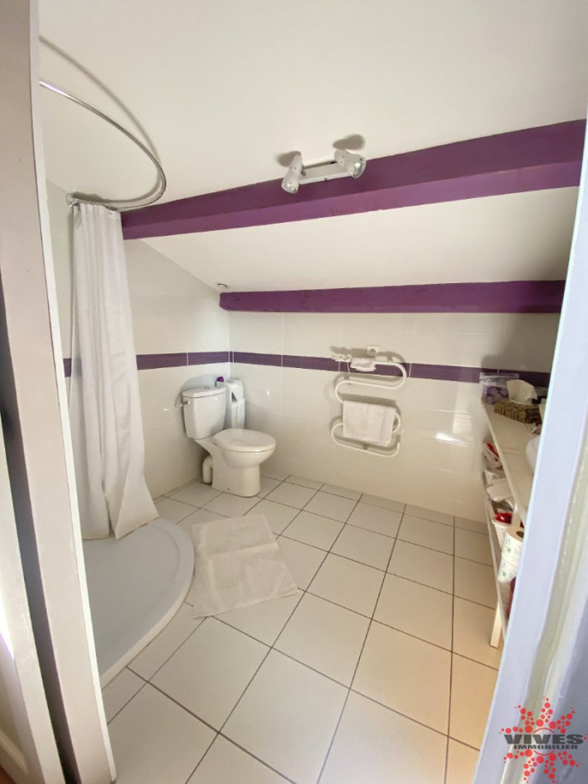
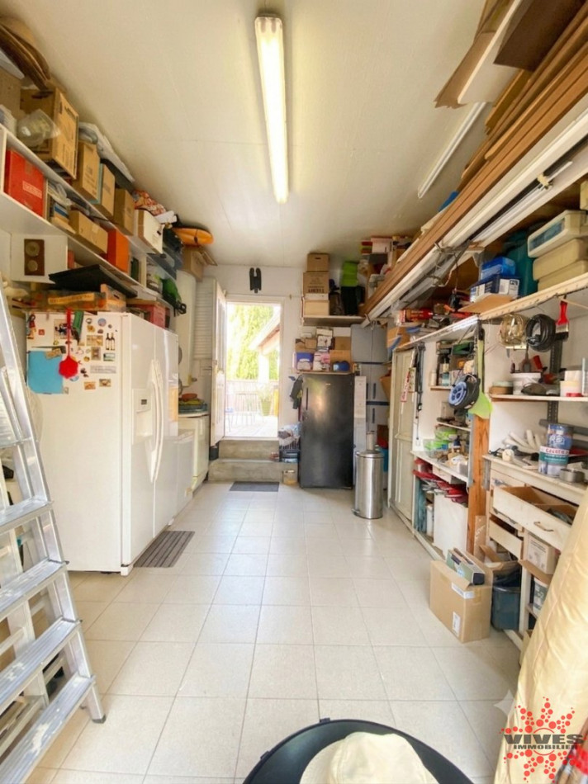
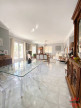
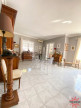
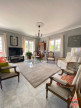
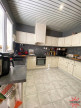
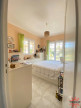
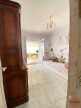
The entrance opens onto a large double living room of 42 m 2, air-conditioned, which leads directly to a terrace and garden. The kitchen, fitted and fully equipped, has its own terrace with outdoor dining area. A clearing, a cellar, a separate toilet, two bedrooms, an office and a very recent bathroom complete this level. The garage is accessible directly from the house.
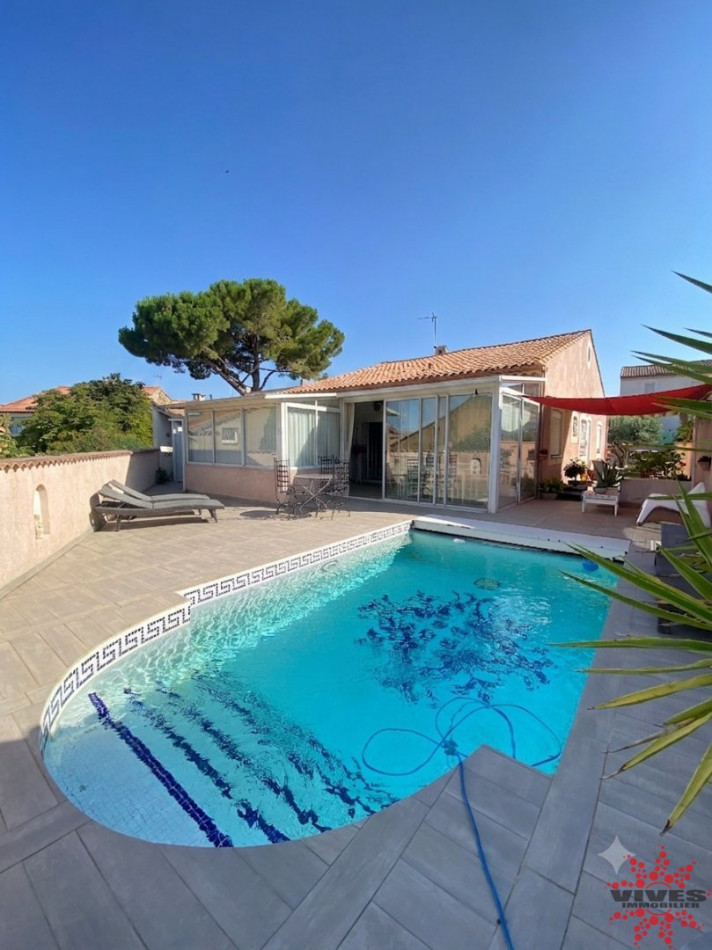
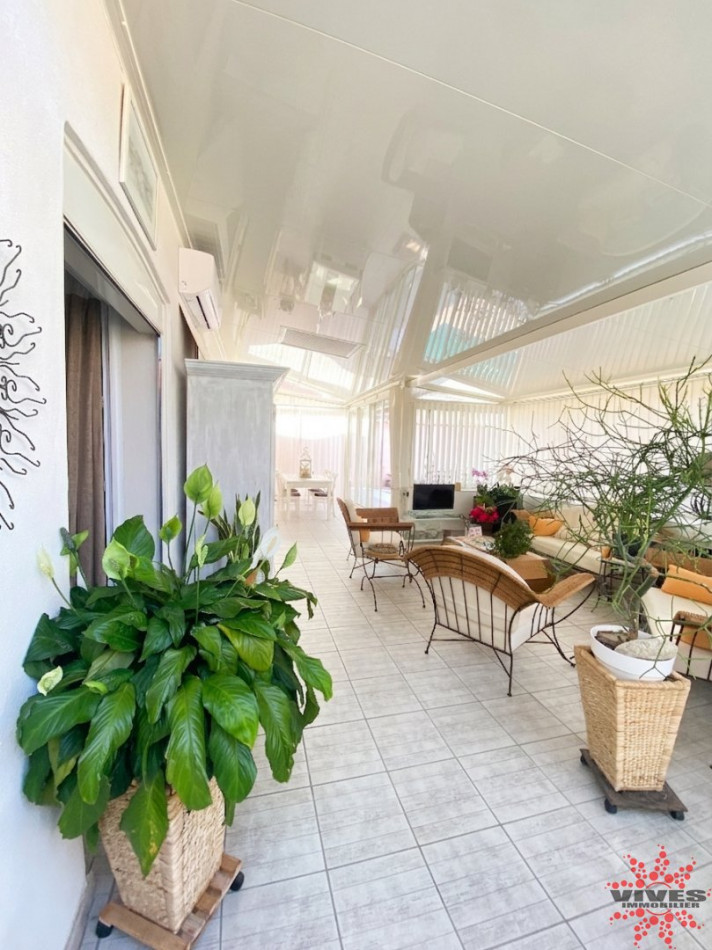
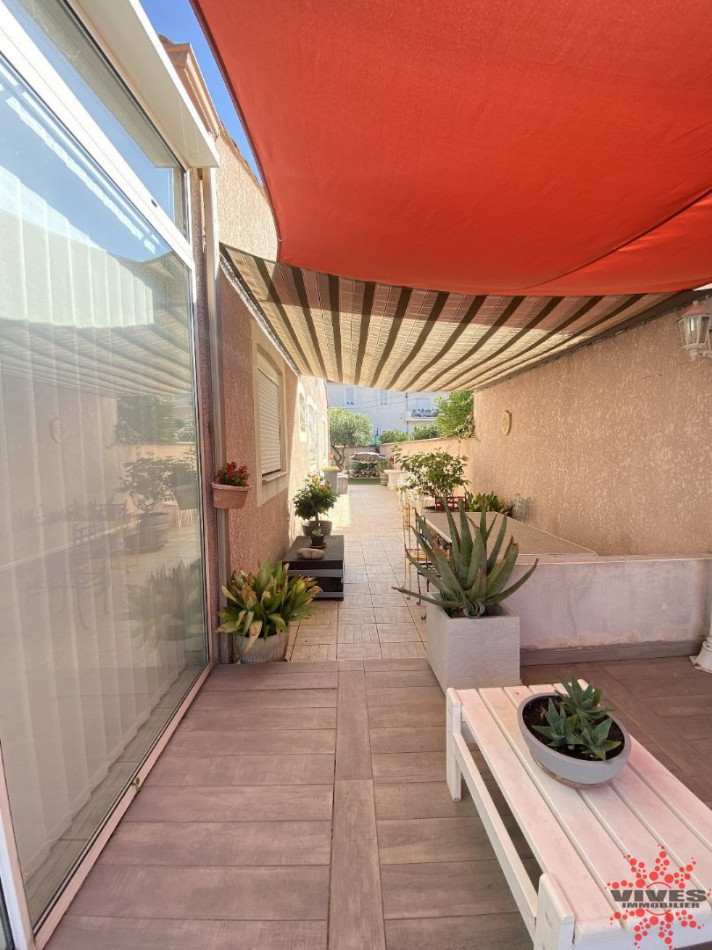
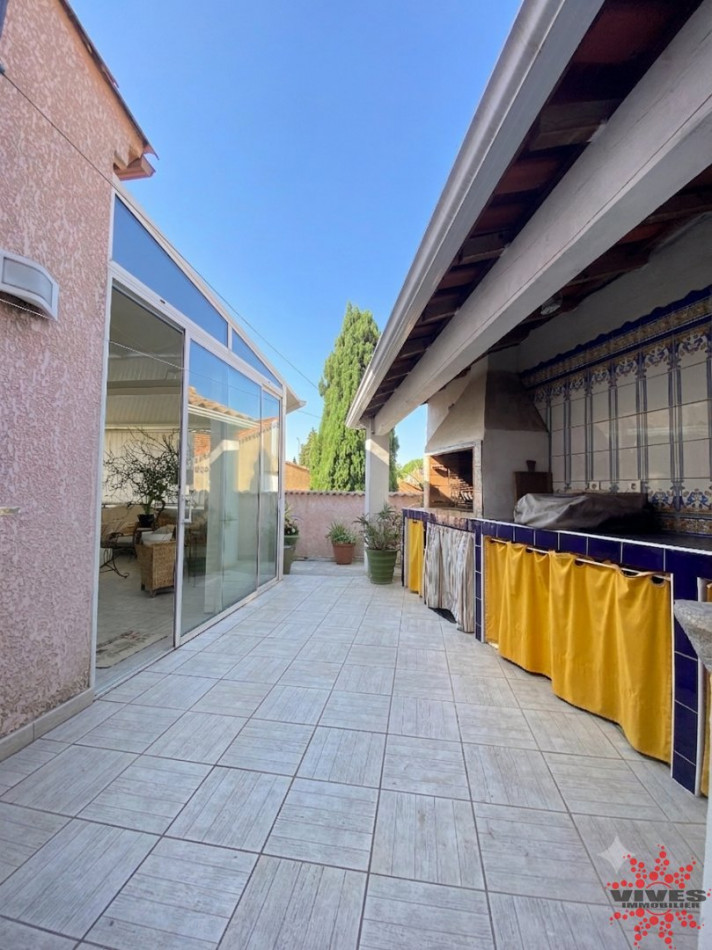
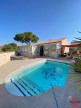
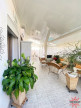
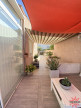
But the highlight of this ground floor is undoubtedly the 38 m2 veranda, air-conditioned, which opens onto the large south terrace. There you will find the indoor pool with roller shutter and a real summer kitchen area with barbecue. An additional terrace on the west side completes this generous, shaded and well-oriented outdoor area.
The first floor: an independent dwelling
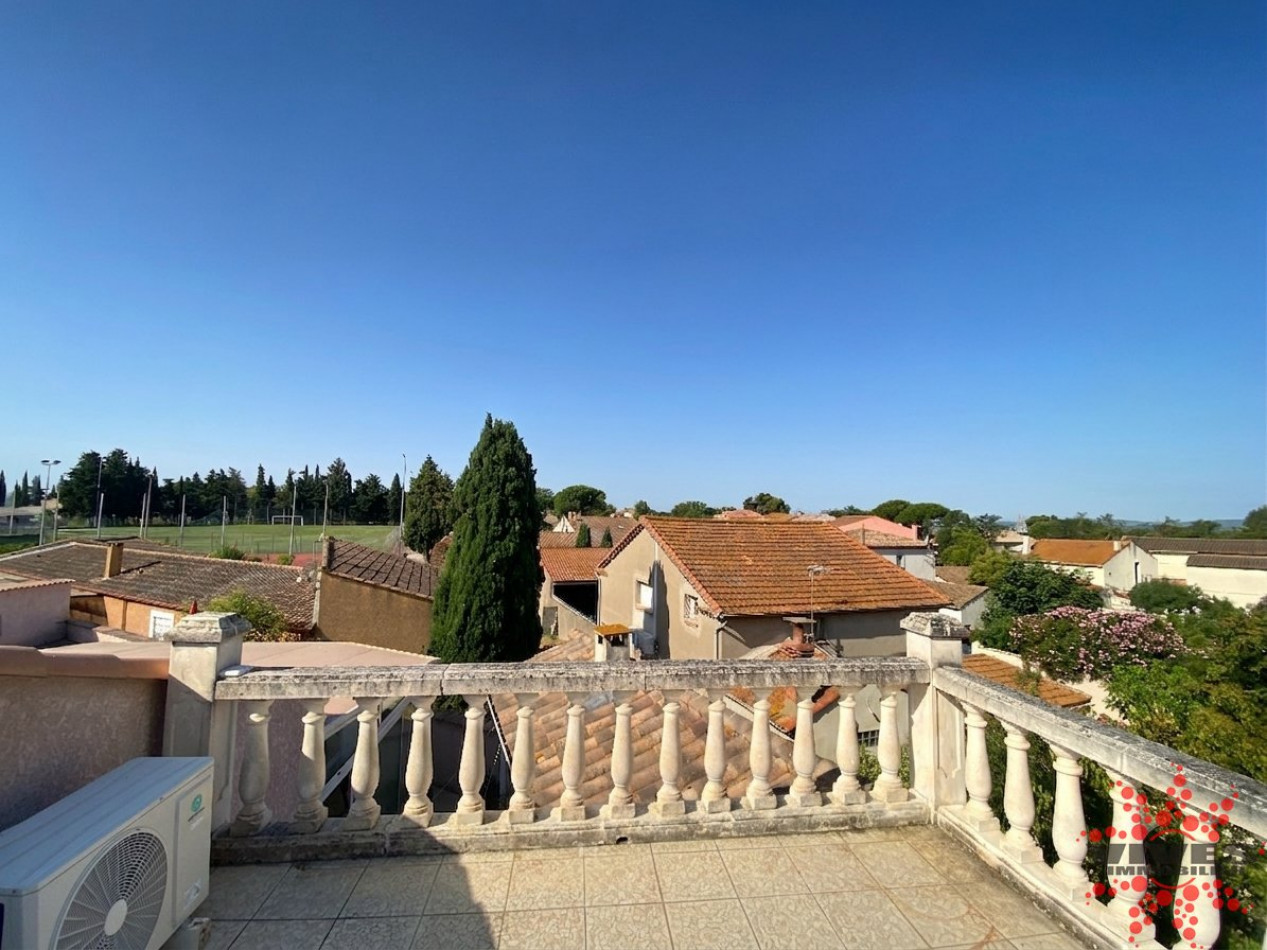
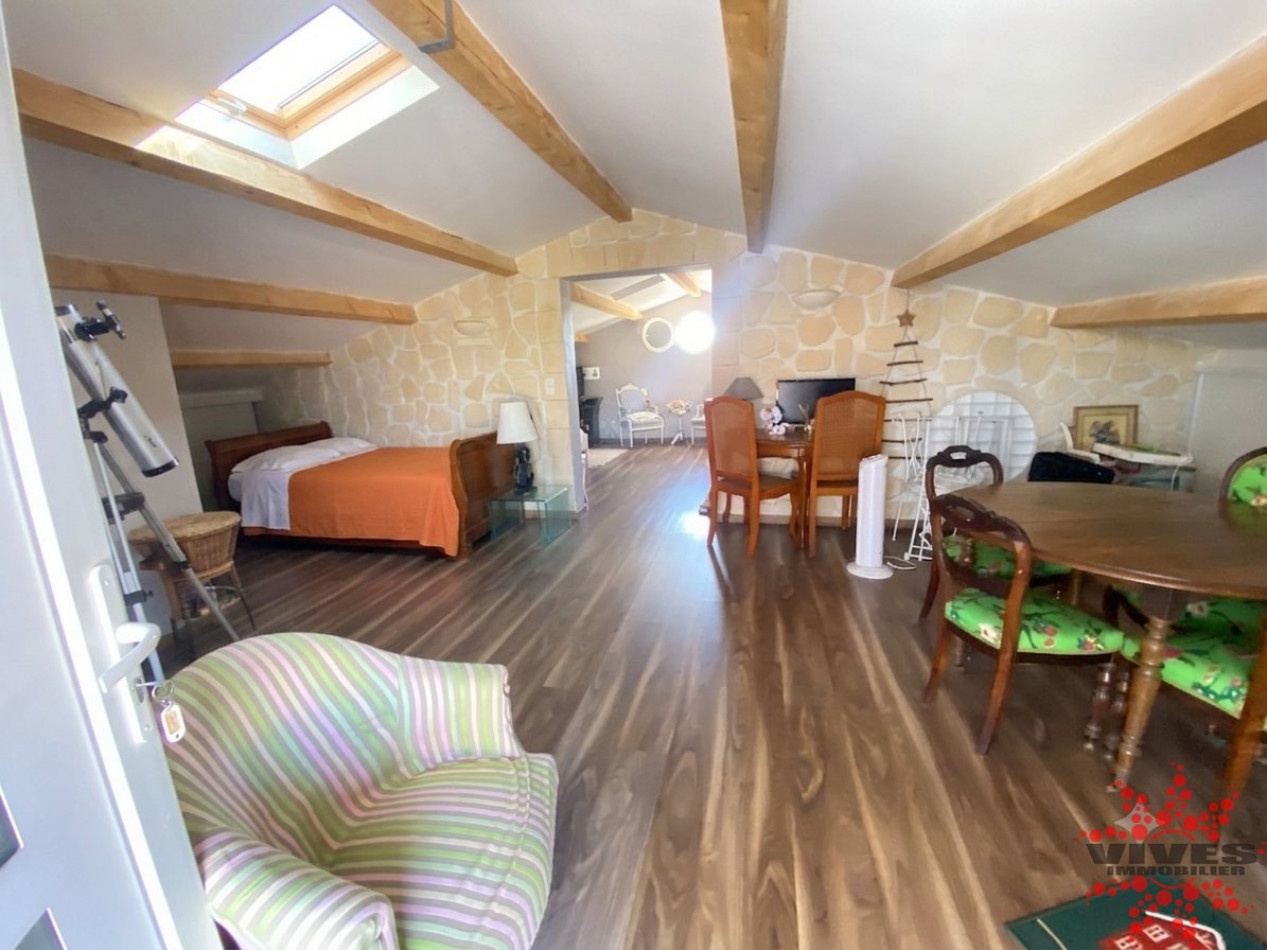
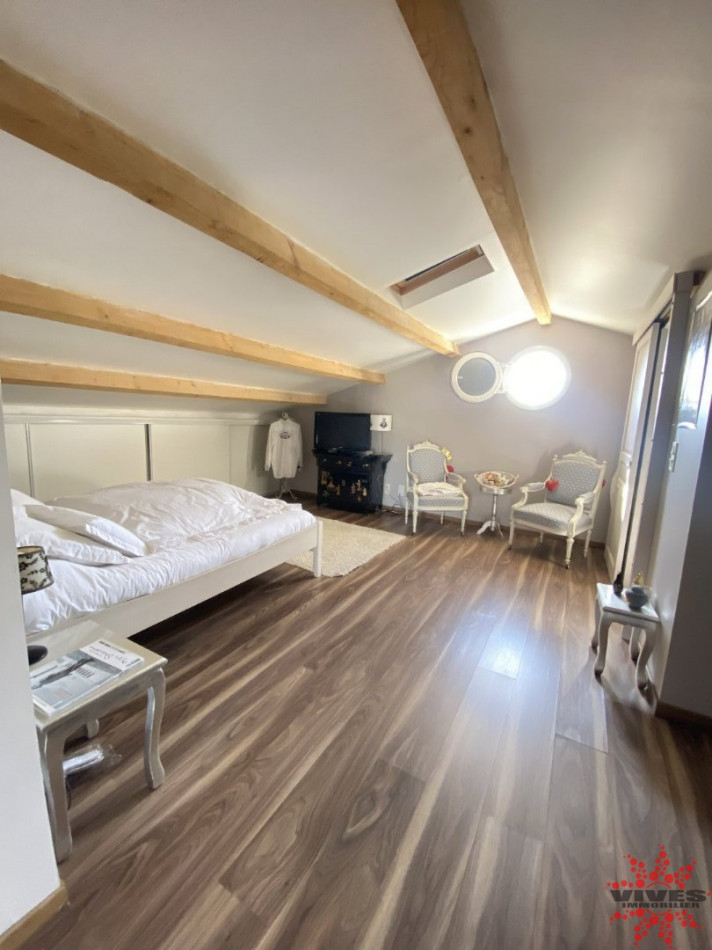
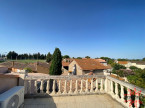
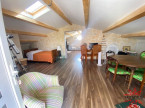
Accessible from an external staircase—and therefore completely independent if needed—the first floor offers a beautiful 21 m2 terrace with open views of the village and the surrounding countryside. There is a main room of more than 30 m2 with plenty of storage, a bedroom also with plenty of storage, and a bathroom with toilet. Everything is air-conditioned. An ideal space to host family, generate a seasonal rental or install close relatives independently.
The exteriors
The plot of 530 m2 is fully landscaped: parking area paved for 2 to 3 vehicles with shaded area, ornamental garden on the front, and a succession of terraces well oriented around the house. Everything has been designed to take advantage of the Languedoc climate from the first to the last hour of light.
Benefits
PVC and aluminum windows, electric shutters everywhere, reversible air conditioning in all rooms, production of hot water by cumulus. The house is ready to live immediately.
Poilhes is 15 minutes from Béziers, Capestang and Narbonne—ideally positioned between the sea and the hinterland.
DPE: B - Risk information: www.georisques.gouv.fr
Fees payable by the seller
Information on the risks to which this property is exposed is available on the website Géorisques
Our Fee Schedule
* Agency fee : Agency fee included in the price and paid by seller.
Energy Performance Diagnostics

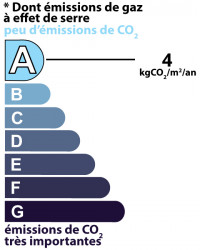
Estimated annual energy expenditure for standard use: between 1 744,00€ and 2 360,00€ per year.Average energy prices indexed to the years 2021, 2022 and 2023 (subscription included)
Voir le descriptif des pièces
Near this property ...
Discover our similar properties ...
or
Send
to a friend
to a friend
Your E-mail has been sent.
An error occurred while sending your email.
Please try again
Please try again