| Level | Room | Area |



photo(s)



Price 250 000 € *
Villa
CAPESTANG (34310)
Ref 345395557
Ref 3266
- 88 m²
- 5 room(s)
- 3 bedroom(s)
- 202 m²
Vives Immobilier agency is pleased to present this superb 1990s villa, ideally located in the heart of the highly sought-after village of Capestang, a vibrant community offering all amenities within walking distance, including schools, shops, a pharmacy, and doctors. Requiring no work, this meticulously maintained home offers optimal comfort features such as reversible air conditioning, fiber optic internet, and mosquito nets on the windows. The ground floor opens onto a beautiful, bright, open-plan living area with a kitchen, complemented by a convenient pantry and a separate toilet. On this same level, you will also find a garage and a functional laundry room with direct access to the outside. Upstairs, the sleeping area comprises three lovely bedrooms with built-in wardrobes and a modern bathroom. Outside, you'll be charmed by a lovely sheltered terrace and a fully shaded garden with space for a pool, perfect for future family relaxation. A rare opportunity in this area, don't delay in contacting our agency to arrange a viewing.
Information on the risks to which this property is exposed is available on the website Géorisques
Our Fee Schedule
* Agency fee: 4.17% including VAT at the buyer's expense (240 000 € excluding fees).
Energy Performance Diagnostics

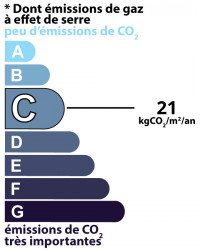
Estimated annual energy expenditure for standard use: between 790,00€ and 1 100,00€ per year.
Average energy prices indexed to 01/01/2021 (subscription included)
Voir le descriptif des pièces
Near this property ...
Discover our similar properties ...
or
Send
to a friend
to a friend
Your E-mail has been sent.
An error occurred while sending your email.
Please try again
Please try again