| Level | Room | Area |

photo(s)
Price 299 000 € *
Village house
PUISSERGUIER (34620)
Ref 345395737
Ref 3308
- 276 m²
- 8 room(s)
- 6 bedroom(s)
- 745 m²
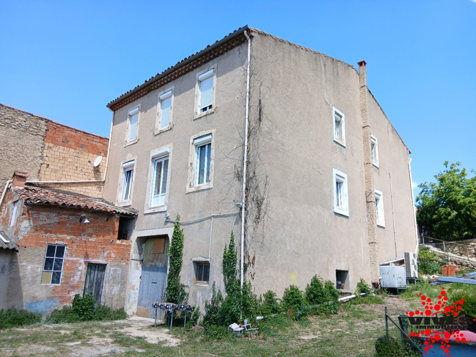
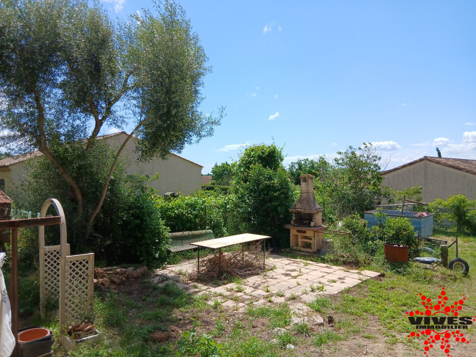
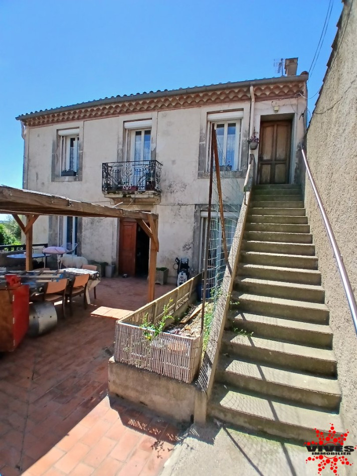
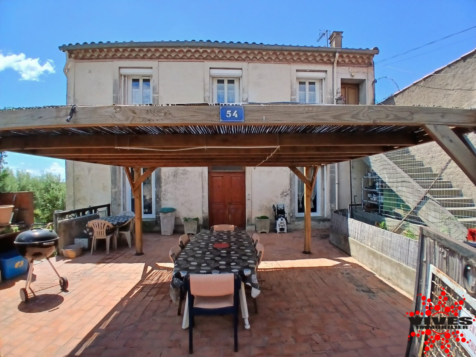
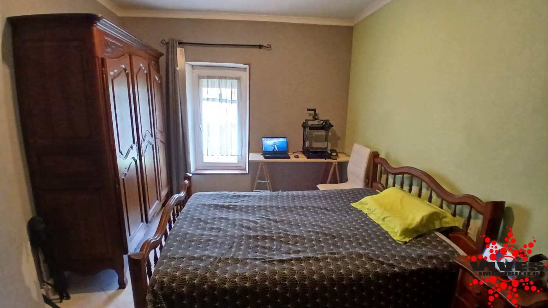
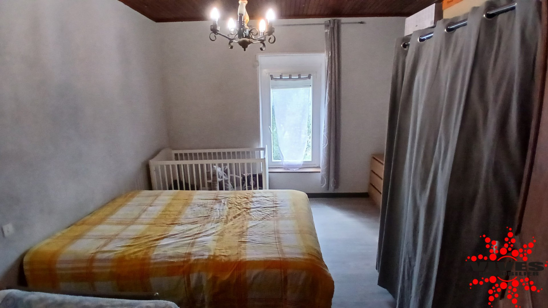
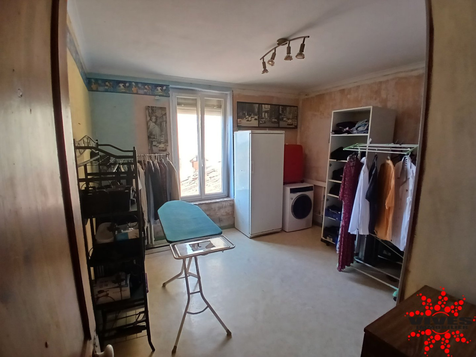
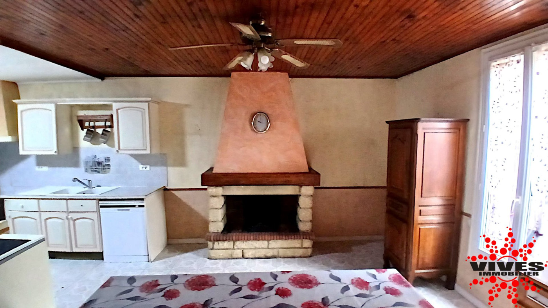
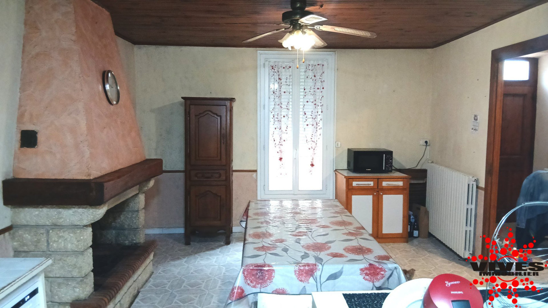
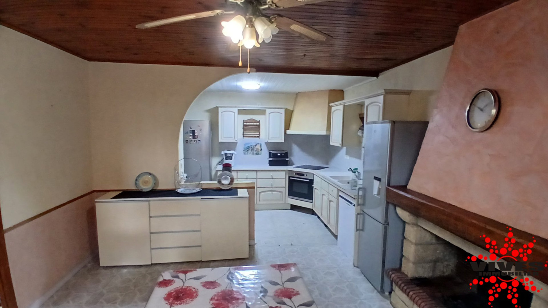
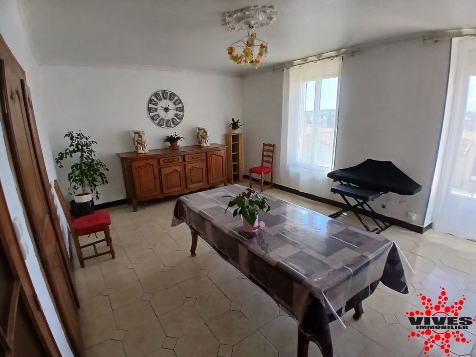
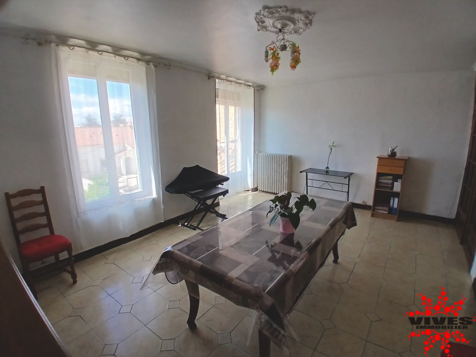
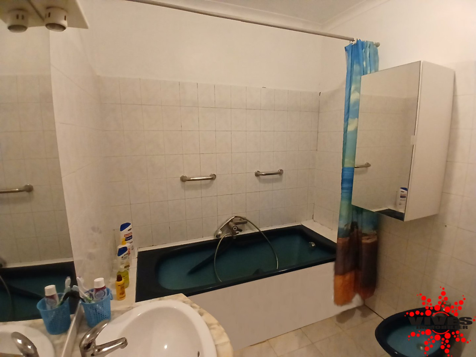
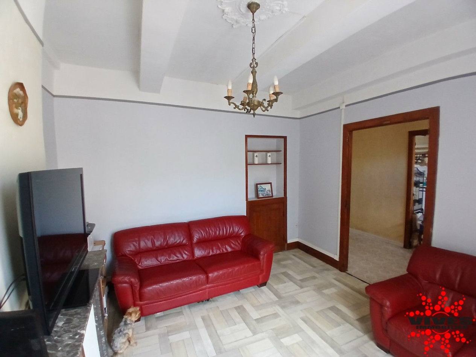
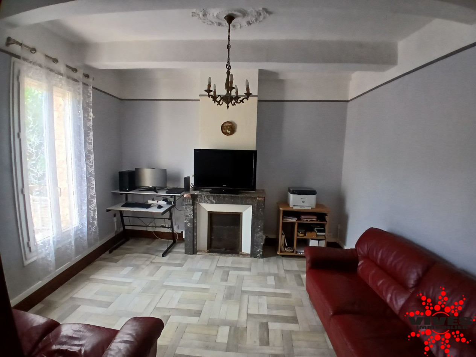
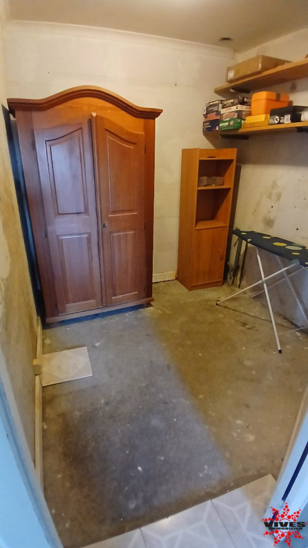
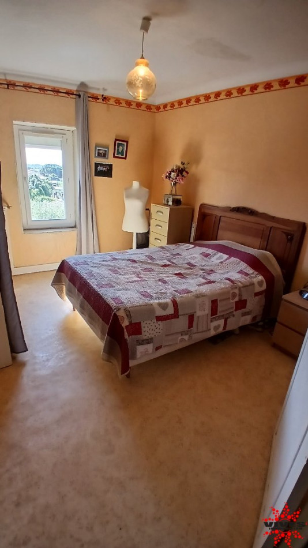
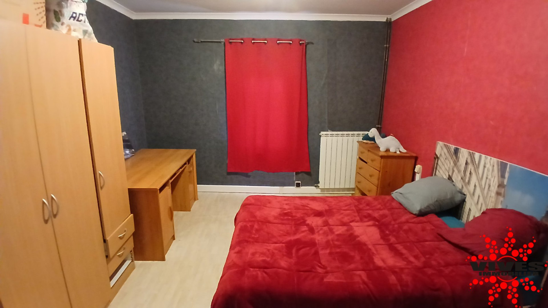
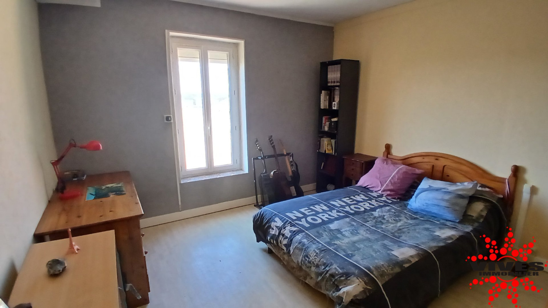
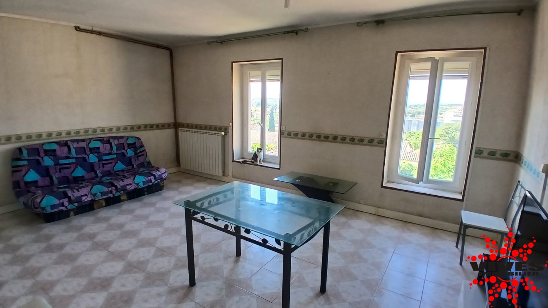
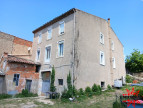
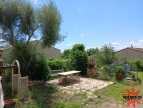
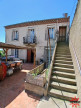
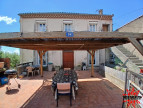
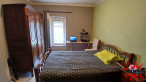
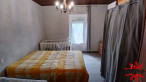
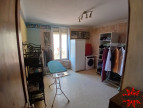
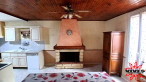
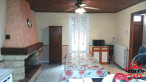
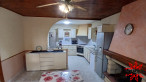
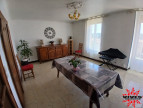
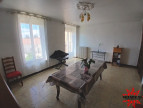
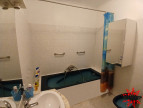
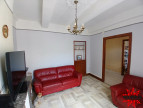
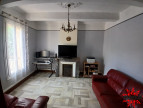
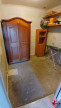
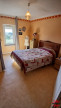
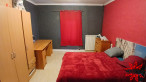
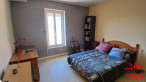
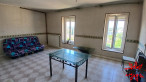
Located in the heart of Puisserguier, discover this authentic winemaker's house built in 1930, offering spacious rooms and numerous possibilities for renovation. Situated on two cadastral plots totaling 745m², this property offers nearly 277m² of living space spread over two levels, in addition to an impressive cellar of over 190m² and outbuildings of nearly 26m². On the ground floor, with a surface area of 137.88m², you will find a pleasant living area comprising an outdoor terrace, a living room, a lounge, three bedrooms, a dining room, a pantry, a bathroom, and a separate WC. On the first floor, with a surface area of 138.91 m², there is a second space also comprising a living room, a lounge, three bedrooms, a dining room, a laundry room, a bathroom, and two toilets. This level offers a real advantage: a self-contained apartment has been created with its own ENEDIS electricity meter. It includes a living room, a lounge, a bedroom, a bathroom, and two toilets, thus offering the possibility of independent living, family accommodation, or a rental project. It can be divided into two separate apartments if necessary. In the basement, you will benefit from an exceptional 190.40 m² cellar, complemented by 25.95 m² of additional space. This cellar has both ground-level and vehicle access, a particularly attractive advantage for storage, a professional activity, or any other project requiring ample space. In terms of amenities, several significant improvements have been made over the years: - Replacement of windows with double-glazed PVC in 2010. - Installation of motorized roller shutters in 2010. - Replacement of the oil boiler with a heat pump in 2019. - Installation of photovoltaic panels in 2019. The property benefits from an excellent Energy Performance Certificate (EPC), class B, with a Greenhouse Gas Emissions (GHG) rating of A and energy consumption of only 94 kWh/m²/year. A property with multiple possibilities, ideal for a large family, a family reunification project, a main residence with separate accommodation, or even a project combining residential and professional activity. A house full of potential, offering rare living spaces in this area, to be discovered without delay!
Information on the risks to which this property is exposed is available on the website Géorisques
Our Fee Schedule
* Agency fee : Agency fee included in the price and paid by seller.
Energy Performance Diagnostics

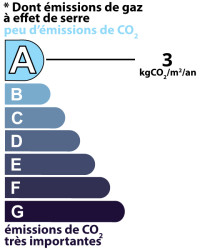
Estimated annual energy expenditure for standard use: between 2 380,00€ and 3 280,00€ per year.Average energy prices indexed to the years 2021, 2022 and 2023 (subscription included)
Voir le descriptif des pièces
Near this property ...
Discover our similar properties ...
or
Send
to a friend
to a friend
Your E-mail has been sent.
An error occurred while sending your email.
Please try again
Please try again