| Level | Room | Area |


photo(s)





Price 231 000 € *
Village house
CAPESTANG (34310)
Ref 345395695
Ref 3298
- 115 m²
- 4 room(s)
- 3 bedroom(s)
- 175 m²
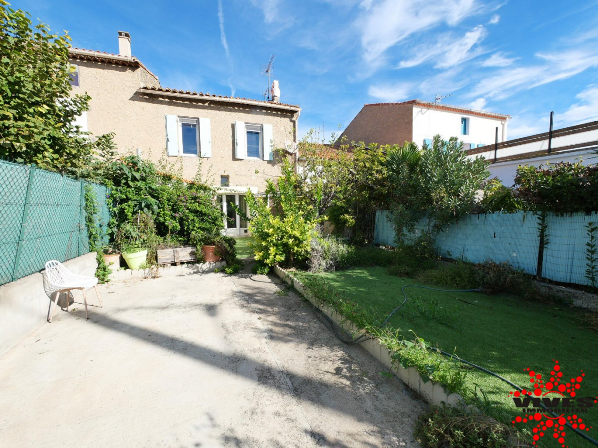
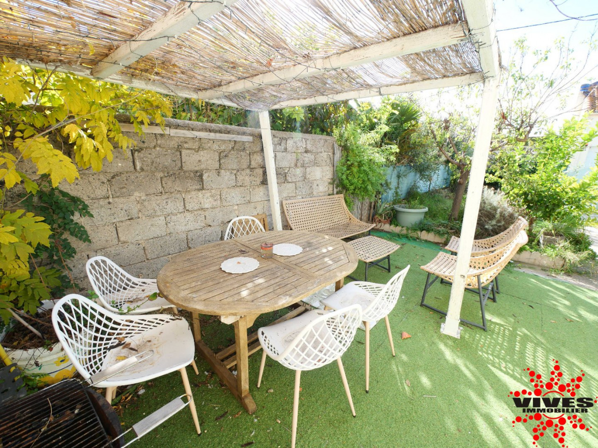
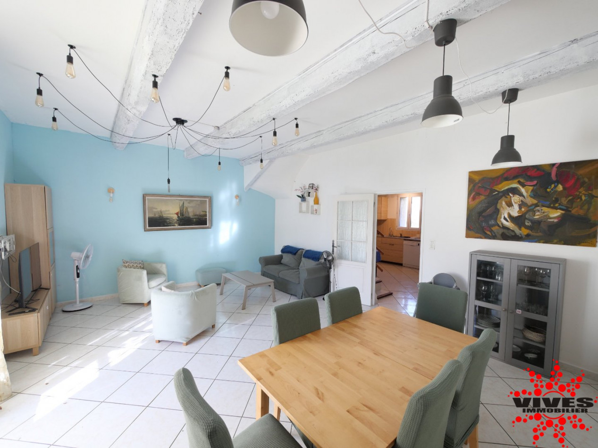
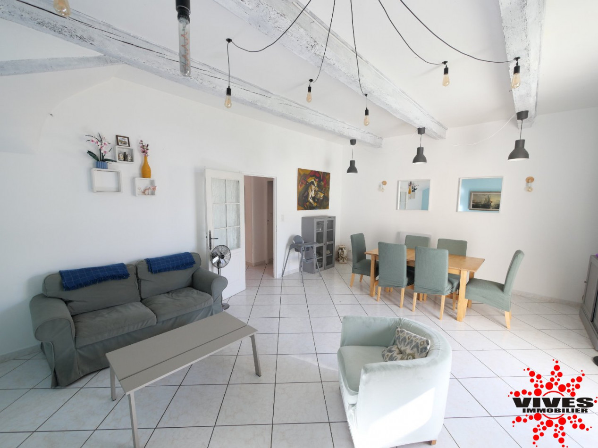
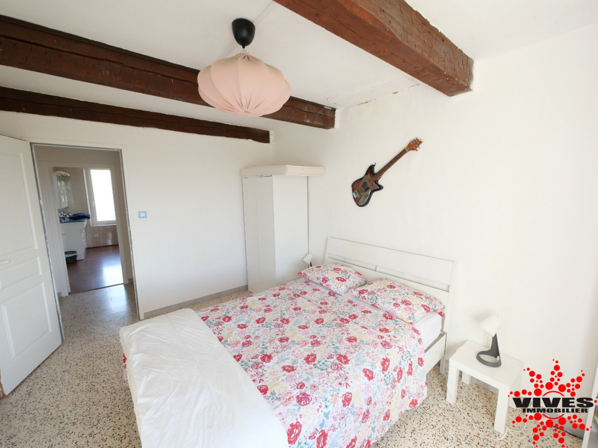
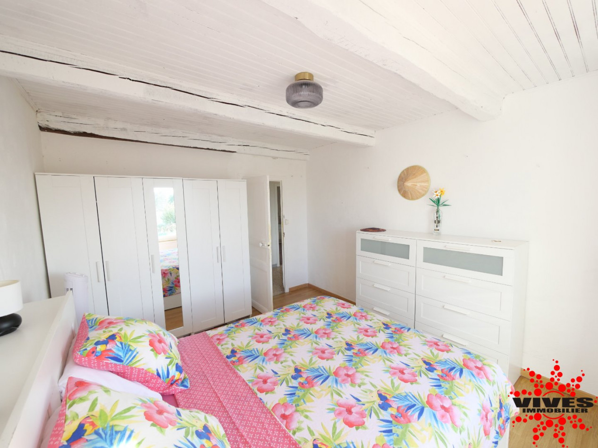
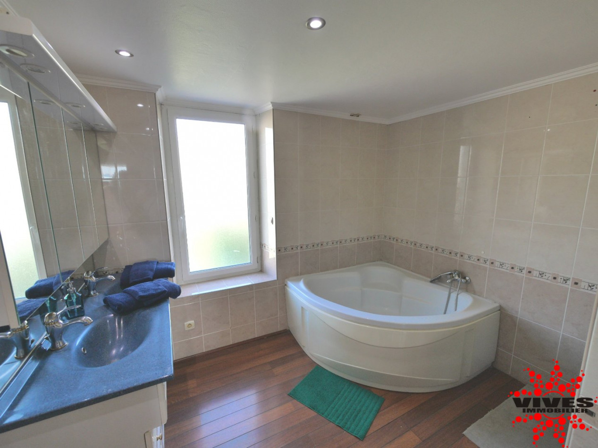
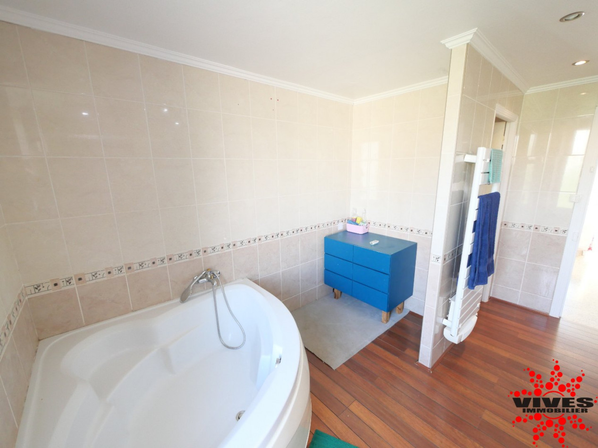
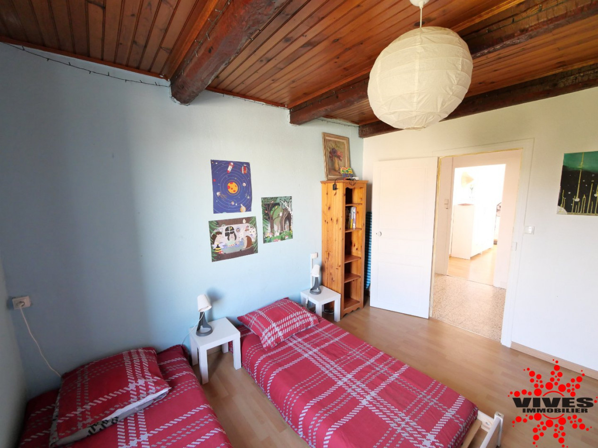
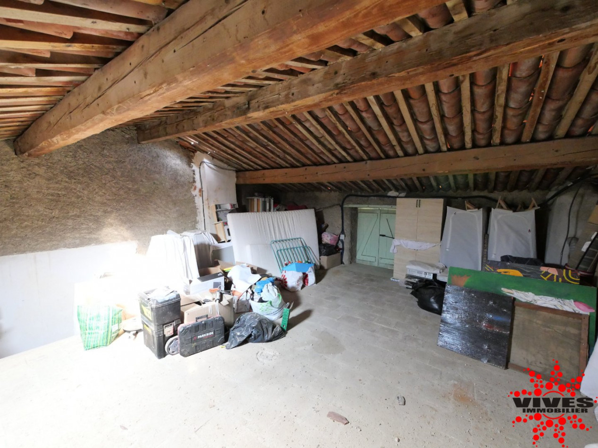
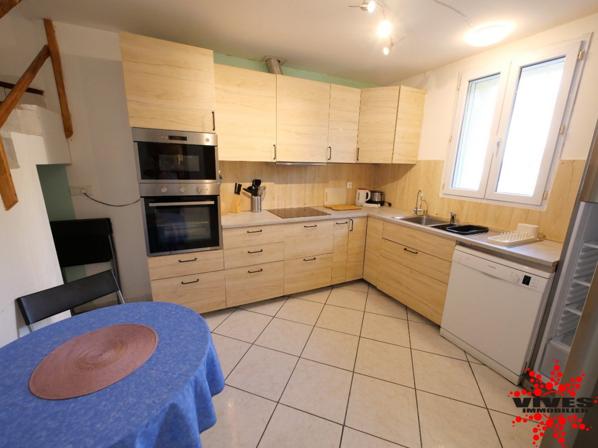
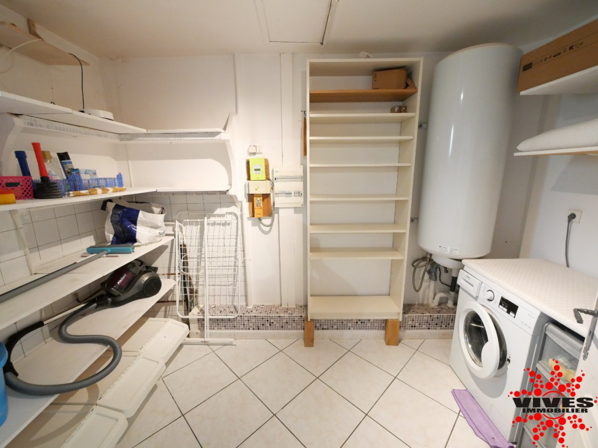
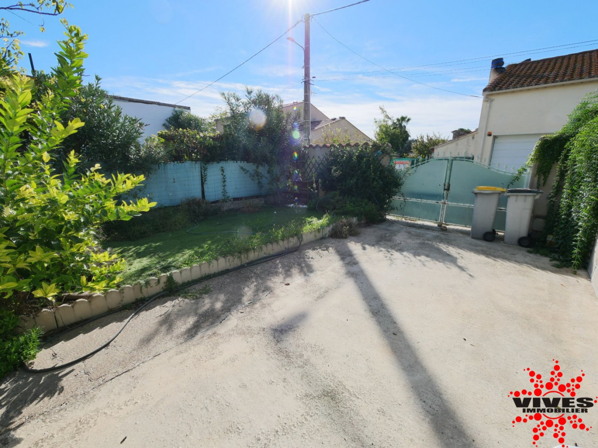
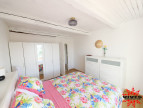
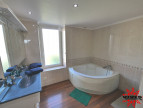
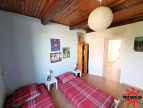
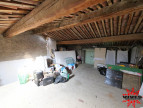
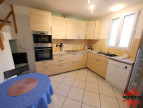
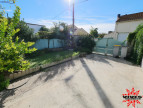
Located in the heart of the charming village of Capestang, in a peaceful and pleasant setting, discover this 115 sq m (1,238 sq ft) 3-bedroom village house, built on a 175 sq m (1,884 sq ft) plot. On the ground floor, you'll be captivated by a spacious 31 sq m (334 sq ft) living room, facing south and with direct access to the garden, ideal for enjoying sunny days. An 18 sq m (194 sq ft) kitchen, a 7 sq m (75 sq ft) utility room, and a separate WC complete this level. On the first floor, the sleeping area comprises three good-sized bedrooms ranging from 12 to 14 sq m (129 to 151 sq ft), offering generous proportions, as well as a bathroom and a separate WC. The second floor holds a delightful surprise: an attic space offering approximately 40 sq m (430 sq ft) of convertible space, suggesting numerous possibilities to suit your needs and projects. For your comfort, the house is equipped with electric heating. You'll also appreciate the prime location of Capestang, a vibrant village with all the necessary amenities for daily life, in a pleasant living environment. Property highlights: - 115 m² of living space - 3 comfortable bedrooms - South-facing living room with access to the garden - 175 m² plot - Approximately 40 m² of convertible attic space - Quiet surroundings - Lively village with all amenities nearby. Whether you're looking for a primary residence, a family home, or a property to personalize to your liking, this house offers great potential! An opportunity not to be missed! Don't miss out!
Information on the risks to which this property is exposed is available on the website Géorisques
Our Fee Schedule
* Agency fee : Agency fee included in the price and paid by seller.
Energy Performance Diagnostics

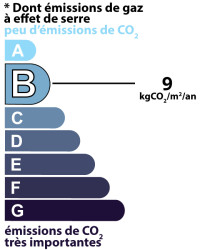
Estimated annual energy expenditure for standard use: between 2 470,00€ and 3 380,00€ per year.Average energy prices indexed to the years 2021, 2022 and 2023 (subscription included)
Voir le descriptif des pièces
Near this property ...
Discover our similar properties ...
or
Send
to a friend
to a friend
Your E-mail has been sent.
An error occurred while sending your email.
Please try again
Please try again